Under contract-accepting backup offers. Virtually Staged. Welcome to 816 Adour Drive, where comfort, space, and everyday convenience come together in the heart of Poinciana. This well-maintained residence offers a functional layout designed for modern living, featuring bright interior spaces, comfortable bedrooms, and inviting areas perfect for both relaxing and entertaining. The home's thoughtful floor plan creates a natural flow between living spaces, while the backyard provides additional room to enjoy Florida's year-round sunshine. Adding to the home's appeal, the roof was replaced in 2025 and the HVAC system was replaced in 2026, offering significant updates and added peace of mind for years to come. Whether you're looking for your first home, a seasonal retreat, or an investment opportunity, this property presents exceptional value in one of Central Florida's continually growing communities. Conveniently located near shopping, dining, parks, recreational facilities, schools, medical services, and major commuter routes, residents enjoy easy access to everyday essentials while remaining connected to the area's expanding amenities. Poinciana continues to evolve with ongoing community improvements, enhanced infrastructure, and expanding commercial offerings that contribute to the area's long-term appeal. Don't miss the opportunity to own a home that combines affordability, functionality, and a desirable location in a community with exciting momentum and future growth potential. Schedule your private showing today and discover all that 816 Adour Drive has to offer. Book your showing today!
Under contract
Price cut: $30K (8/4)
$220,000
816 ADOUR DRIVE, KISSIMMEE, FL 34759
3beds
1,302sqft
Single Family Residence
Built in 1996
8,799 Square Feet Lot
$-- Zestimate®
$169/sqft
$100/mo HOA
What's special
Comfortable bedroomsBright interior spaces
- 91 days
- 69
- 1
Zillow last checked:
Listing updated:
Listed by:
Maria Maya 787-507-0287,
KELLER WILLIAMS ADVANTAGE III 407-207-0825
Source: Stellar MLS,MLS#: O6414314 Originating MLS: Orlando Regional
Originating MLS: Orlando Regional
Facts & features
Interior
Bedrooms & bathrooms
- Bedrooms: 3
- Bathrooms: 2
- Full bathrooms: 2
Primary bedroom
- Features: Built-in Closet
- Level: First
- Area: 120 Square Feet
- Dimensions: 12x10
Bedroom 2
- Features: Built-in Closet
- Level: First
- Area: 130 Square Feet
- Dimensions: 10x13
Bedroom 3
- Features: Built-in Closet
- Level: First
- Area: 130 Square Feet
- Dimensions: 10x13
Kitchen
- Level: First
- Area: 210 Square Feet
- Dimensions: 15x14
Living room
- Level: First
- Area: 225 Square Feet
- Dimensions: 15x15
Heating
- Central, Electric
Cooling
- Central Air
Appliances
- Included: Dishwasher, Range, Range Hood, Refrigerator
- Laundry: In Garage, Inside
Features
- Ceiling Fan(s), Eating Space In Kitchen, Living Room/Dining Room Combo, Open Floorplan, Solid Surface Counters, Solid Wood Cabinets, Thermostat
- Flooring: Tile
- Doors: Sliding Doors
- Has fireplace: No
Interior area
- Total structure area: 1,765
- Total interior livable area: 1,302 sqft
Video & virtual tour
Property
Parking
- Total spaces: 2
- Parking features: Driveway
- Attached garage spaces: 2
- Has uncovered spaces: Yes
Features
- Levels: One
- Stories: 1
- Exterior features: Lighting
Lot
- Size: 8,799 Square Feet
- Features: Landscaped
- Residential vegetation: Trees/Landscaped
Details
- Parcel number: 252628613820740060
- Zoning: OPUD
- Special conditions: None
Construction
Type & style
- Home type: SingleFamily
- Architectural style: Florida
- Property subtype: Single Family Residence
Materials
- Block, Concrete, Stucco
- Foundation: Slab
- Roof: Shingle
Condition
- Completed
- New construction: No
- Year built: 1996
Utilities & green energy
- Sewer: Public Sewer
- Water: Public
- Utilities for property: Cable Available, Electricity Available, Public, Sewer Connected, Water Available
Green energy
- Indoor air quality: Ventilation
- Water conservation: Fl. Friendly/Native Landscape
Community & HOA
Community
- Pet fee: $0 monthly
- Subdivision: POINCIANA VILLAGE 5 NBHD 1
HOA
- Has HOA: Yes
- HOA fee: $100 monthly
- HOA name: Poinciana Association | Jane Done
- HOA phone: 863-427-0900
Location
- Region: Kissimmee
Financial & listing details
- Price per square foot: $169/sqft
- Tax assessed value: $208,600
- Annual tax amount: $3,544
- Date on market: 6/8/2026
- Cumulative days on market: 91 days
- Listing terms: Cash,Conventional,FHA,Other,VA Loan
- Ownership: Fee Simple
- Total actual rent: 0
- Electric utility on property: Yes
- Road surface type: Paved, Asphalt
Estimated market value
Not available
Estimated sales range
Not available
Not available
Price history
| Date | Event | Price |
|---|---|---|
| 8/7/2026 | Contingent | $220,000$169/sqft |
Source:  Stellar MLS #O6414314 Report a problem Stellar MLS #O6414314 Report a problem | ||
| 8/4/2026 | Price change | $220,000-12%$169/sqft |
Source: Stellar MLS #O6414314 Report a problem | ||
| 6/8/2026 | Listed for sale | $250,000+28.2%$192/sqft |
Source: Stellar MLS #O6414314 Report a problem | ||
| 5/19/2026 | Listing removed | $1,650$1/sqft |
Source: Zillow Rentals Report a problem | ||
| 4/16/2026 | Listed for rent | $1,650+1.5%$1/sqft |
Source: Zillow Rentals Report a problem | ||
| 3/5/2026 | Listing removed | $1,625$1/sqft |
Source: Zillow Rentals Report a problem | ||
| 3/3/2026 | Listed for rent | $1,625$1/sqft |
Source: Zillow Rentals Report a problem | ||
| 2/24/2026 | Listing removed | $195,000$150/sqft |
Source: Stellar MLS #O6363917 Report a problem | ||
| 2/4/2026 | Price change | $195,000-22%$150/sqft |
Source: Stellar MLS #O6363917 Report a problem | ||
| 12/9/2025 | Listed for sale | $249,900+594.2%$192/sqft |
Source: Stellar MLS #O6363917 Report a problem | ||
| 7/3/2025 | Listing removed | $1,625$1/sqft |
Source: Zillow Rentals Report a problem | ||
| 6/16/2025 | Price change | $1,625-3%$1/sqft |
Source: Zillow Rentals Report a problem | ||
| 6/8/2025 | Price change | $1,675-1.5%$1/sqft |
Source: Zillow Rentals Report a problem | ||
| 5/25/2025 | Price change | $1,700-1.4%$1/sqft |
Source: Zillow Rentals Report a problem | ||
| 5/19/2025 | Listed for rent | $1,725$1/sqft |
Source: Zillow Rentals Report a problem | ||
| 8/18/2023 | Listing removed | -- |
Source: Zillow Rentals Report a problem | ||
| 8/14/2023 | Price change | $1,725-1.4%$1/sqft |
Source: Zillow Rentals Report a problem | ||
| 8/8/2023 | Listed for rent | $1,750+59.1%$1/sqft |
Source: Zillow Rentals Report a problem | ||
| 3/24/2021 | Listing removed | -- |
Source: Owner Report a problem | ||
| 4/6/2017 | Listing removed | $1,100$1/sqft |
Source: Owner Report a problem | ||
| 4/3/2017 | Listed for rent | $1,100$1/sqft |
Source: Owner Report a problem | ||
| 2/8/2011 | Sold | $36,000+429.4%$28/sqft |
Source: Public Record Report a problem | ||
| 6/19/1996 | Sold | $6,800$5/sqft |
Source: Public Record Report a problem | ||
Public tax history
| Year | Property taxes | Tax assessment |
|---|---|---|
| 2025 | $3,544 +7.5% | $208,600 +0.1% |
| 2024 | $3,296 +4% | $208,400 +1% |
| 2023 | $3,168 +10.9% | $206,400 +13.9% |
| 2022 | $2,858 +12.2% | $181,200 +31.5% |
| 2021 | $2,546 +14.9% | $137,800 +12.1% |
| 2020 | $2,216 +6.2% | $122,900 +7.4% |
| 2019 | $2,086 | $114,400 +12.4% |
| 2018 | $2,086 +11.6% | $101,800 +13.7% |
| 2017 | $1,870 +7% | $89,500 +4.8% |
| 2016 | $1,748 +5% | $85,400 +6.4% |
| 2015 | $1,664 +15.5% | $80,300 +13.1% |
| 2014 | $1,441 | $71,000 +20.5% |
| 2013 | -- | $58,900 +13.5% |
| 2012 | -- | $51,900 +7.5% |
| 2011 | -- | $48,300 -2.2% |
| 2010 | -- | $49,400 -23.2% |
| 2009 | -- | $64,300 -50.4% |
| 2008 | -- | $129,600 |
Find assessor info on the county website
Monthly payment
Est. payment
Payment breakdown
Explore the cost of this home by adjusting the details. Changes won't be saved.Climate risks
Neighborhood: 34759
Nearby schools
Schools provided by the listing agent
- Elementary: Chestnut Elem
- Middle: Discovery Intermediate
- High: Liberty High
Source: Stellar MLS. This data may not be complete. We recommend contacting the local school district to confirm school assignments for this home.
Similar homes
- $239,0004 bd3 ba1.4k sqft525 FINCH LANE, POINCIANA, FL 34759For Sale
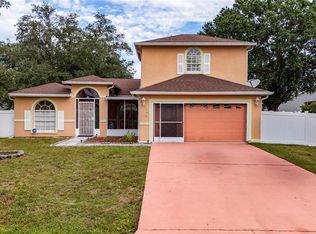
 MLS ID #S5155881, Aura Perez Rivera, KELLER WILLIAMS LEGACY REALTY. Stellar MLS
 - $237,5003 bd2 ba1.2k sqft719 WAXWING COURT, POINCIANA, FL 34759For Sale
 MLS ID #O6424614, Blake Blahut, REALTY ONE GROUP INSPIRATION. Stellar MLS
 - $204,9002 bd2 ba1k sqft648 FLORIDIAN DRIVE, KISSIMMEE, FL 34758For Sale
 MLS ID #O6410824, Jenny Ramirez, COLDWELL BANKER REALTY. Stellar MLS
 - $264,9003 bd2 ba1.4k sqft821 JARNAC DRIVE, KISSIMMEE, FL 34759For Sale
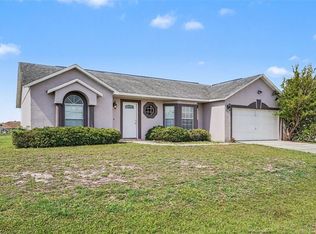 MLS ID #O6405260, Robert Salmons, ENTERA REALTY LLC. Stellar MLS
 - $299,9903 bd2 ba1.2k sqft714 TOURNAMENT LANE, KISSIMMEE, FL 34759For SaleMLS ID #S5153439, Samir Naim, NAIM REAL ESTATE LLC. Stellar MLS
- $204,9003 bd2 ba1k sqft12 HERRING COURT, KISSIMMEE, FL 34759For SaleMLS ID #O6418012, Robert Salmons, ENTERA REALTY LLC. Stellar MLS
- $242,0003 bd2 ba1.5k sqft1906 LAKEVIEW WAY, KISSIMMEE, FL 34759For SaleMLS ID #TB8512319, Cheryl Kypreos, HOMESMART. Stellar MLS
- $275,0004 bd2 ba1.6k sqft735 PALAISEAU COURT, KISSIMMEE, FL 34759For SaleMLS ID #S5156361, Steve Pugh, EXP REALTY LLC. Stellar MLS
- $239,9003 bd2 ba1.4k sqft511 BASIL COURT, POINCIANA, FL 34759For SaleMLS ID #TB8536562, Rob Jones, OFFERPAD BROKERAGE FL, LLC. Stellar MLS
- $245,0004 bd2 ba1.8k sqft427 LARK COURT, KISSIMMEE, FL 34759For SaleMLS ID #TB8505126, Lindsey Funderburk, JT REALTY & ASSOCIATES. Stellar MLS
- $249,9003 bd2 ba1.2k sqft441 DANUBE DRIVE, KISSIMMEE, FL 34759For SaleMLS ID #S5153320, Laury Cruz Penalo De Gomez, MY REALTY GROUP, LLC.. Stellar MLS
- $240,0003 bd2 ba1.8k sqft1714 PILCHARD DRIVE, POINCIANA, FL 34759For SaleMLS ID #O6428245, Jeff Jones, MARK SPAIN REAL ESTATE. Stellar MLS
- $249,9993 bd2 ba1.3k sqft913 SAN RAFAEL WAY, KISSIMMEE, FL 34758For SaleMLS ID #S5153452, Tebi Rodriguez, LA ROSA REALTY KISSIMMEE. Stellar MLS
- $249,0004 bd2 ba1.7k sqft807 DEL PRADO DRIVE, KISSIMMEE, FL 34758For SaleMLS ID #O6428439, David DeCristo, MARK SPAIN REAL ESTATE. Stellar MLS
- $260,0003 bd2 ba1.3k sqft116 SAN BENITO WAY, KISSIMMEE, FL 34758For SaleMLS ID #C7528772, Raul Pino, SOVEREIGN REAL ESTATE GROUP. Stellar MLS
- $274,3004 bd3 ba1.5k sqft617 PARAKEET COURT, KISSIMMEE, FL 34759For SaleMLS ID #O6384590, Zaina Battah, UNITED REAL ESTATE PREFERRED. Stellar MLS
- $254,9004 bd2 ba1.5k sqft449 DANUBE DRIVE, KISSIMMEE, FL 34759For SaleMLS ID #O6417249, Robert Salmons, ENTERA REALTY LLC. Stellar MLS
- $268,0003 bd2 ba1.4k sqft104 TURIN WAY, KISSIMMEE, FL 34758For SaleMLS ID #L4963643, Derek McGehee, ALL COUNTY POLK PROPERTY MANAG. Stellar MLS
- $260,0003 bd2 ba1k sqft20 COVENTRY COURT, KISSIMMEE, FL 34758For SaleMLS ID #TB8518694, Giselle Danger Mayo, EXP REALTY LLC. Stellar MLS
- $235,0002 bd2 ba1k sqft309 CORNWALLIS COURT, KISSIMMEE, FL 34758For SaleMLS ID #O6397141, Tania Rodriguez, NORKIS & CO REALTY. Stellar MLS
