Skip main navigation
Sold for $350,000
  • $350,000

    816 Agnes St, Washington, IL 61571

    3beds
    1,550sqft
    Single Family Residence, Residential
    Built in 2008
    0.25 Acres Lot
    $360,300 Zestimate®
    $226/sqft
    $2,201 Estimated rent

    Home value

    $360,300

    $342,000 - $378,000

    $2,201/mo

    Zestimate® history
    Loading
    Loading...

    Owner options

    List your home for rent

    $2,201/mo

    Rent Zestimate®

    Find your next renter with Zillow Rental Manager. Plus, with online applications, you can quickly screen prospective tenants – for free.

    Learn more

    $2,201/mo

    Rent Zestimate®

    Refinance and save

    $2,696/mo

    Est. payment

    Refinancing to a lower rate could help reduce your monthly payments and save thousands over the life of the loan.

    See today's rates

    $2,696/mo

    Est. payment

    Explore your selling options

    Work with a Zillow partner agent

    Leverage their expertise and Zillow's premium Showcase listings to get your home seen by more buyers.

    Get started

    List with your own agent

    Get your home in front of millions of buyers by listing it on Zillow.

    Learn how to do it

    Sell it yourself

    Take full control of how buyers see your home on Zillow by listing For Sale by Owner (FSBO).

    List your home

    What's special

    Fenced backyardFresh paint throughoutNew carpetSpacious great roomVaulted ceilingsSome blinds will remainNew engineered hardwood flooring
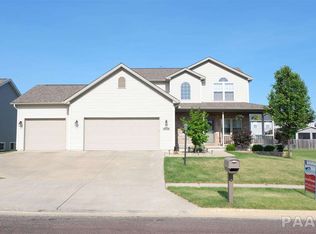

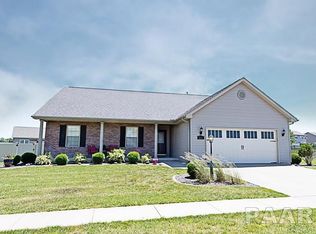
    Welcome home to this beautifully updated 3-bedroom, 2-bath ranch located in the desirable Trails Edge subdivision! Step inside to find fresh paint throughout, new engineered hardwood flooring, new carpet, updated light fixtures, and more. The spacious great room features vaulted ceilings, creating an open and inviting feel, with vaulted ceilings continuing into the primary bedroom and second bedroom. The primary suite offers a private bath complete with a whirlpool tub, separate shower, and double-bowl vanity. Downstairs, the large daylight basement is ready for the new owners to finish and make their own, featuring five above-ground windows that bring in plenty of natural light and offer endless possibilities for additional living space. Outside, enjoy the fenced backyard and updated deck featuring newer railing and stairs - perfect for relaxing or entertaining. Some blinds will remain. With numerous updates already completed and plenty of room to grow, this Trails Edge ranch is ready to welcome its new owners!

    Zillow last checked:

    Listing updated:

    Listed by:

    Adam J Merrick homes@adammerrick.com,

    Adam Merrick Real Estate

    Bought with:

    Scott Vreeland, 475.160419

    Signature Heights Realty, LLC

    Source: RMLS Alliance as distributed by MLS GRID,MLS#: PA1270321MLS LogoOriginating MLS: Peoria Area Association of Realtors

    Facts & features

    Interior

    Bedrooms & bathrooms
    • Bedrooms: 3
    • Bathrooms: 2
    • Full bathrooms: 2
    Bedroom 1
    • Level: Main
    • Dimensions: 13ft 11in x 13ft 11in
    Bedroom 2
    • Level: Main
    • Dimensions: 11ft 3in x 10ft 7in
    Bedroom 3
    • Level: Main
    • Dimensions: 13ft 6in x 12ft 0in
    Other
    • Level: Main
    • Dimensions: 12ft 1in x 10ft 5in
    Other
    • Area: 0
    Family room
    • Level: Basement
    • Dimensions: 50ft 4in x 33ft 9in
    Great room
    • Level: Main
    • Dimensions: 21ft 1in x 14ft 11in
    Kitchen
    • Level: Main
    • Dimensions: 12ft 1in x 11ft 4in
    Laundry
    • Level: Main
    • Dimensions: 5ft 11in x 5ft 0in
    Main level
    • Area: 1550
    Heating
    • Forced Air
    Cooling
    • Central Air
    Appliances
    • Included: Dishwasher, Disposal, Microwave, Gas Water Heater
    Features
    • Ceiling Fan(s)
    • Windows: Blinds
    • Basement: Daylight,Egress Window(s),Full,Unfinished
    • Number of fireplaces: 1
    • Fireplace features: Gas Log, Insert, Great Room
    Interior area
    • Total structure area: 1,550
    • Total interior livable area: 1,550 sqft

    Property

    Parking
    • Total spaces: 2
    • Parking features: Attached
    • Attached garage spaces: 2
    • Details: Number Of Garage Remotes: 2
    Features
    • Patio & porch: Deck
    • Spa features: Bath
    Lot
    • Size: 0.25 Acres
    • Dimensions: 75 x 130
    • Features: Level
    Details
    • Parcel number: 020215211024

    Construction

    Type & style
    • Home type: SingleFamily
    • Architectural style: Ranch
    • Property subtype: Single Family Residence, Residential
    Materials
    • Frame, Brick, Vinyl Siding
    • Foundation: Concrete Perimeter
    • Roof: Shingle
    Condition
    • New construction: No
    • Year built: 2008

    Utilities & green energy

    • Sewer: Public Sewer
    • Water: Public
    • Utilities for property: Cable Available

    Community & HOA

    Community
    • Subdivision: Trails Edge
    Location
    • Region: Washington

    Financial & listing details

    • Price per square foot: $226/sqft
    • Tax assessed value: $257,880
    • Annual tax amount: $7,111
    • Date on market: 9/18/2026
    • Cumulative days on market: 4 days
    • Road surface type: Paved

    Price history

    DateEventPrice
    10/9/2026Sold$350,000-2.8%$226/sqft
    Source: RMLS Alliance as distributed by MLS GRID #PA1270321 Report a problem
    9/22/2026Pending sale$359,900$232/sqft
    Source: RMLS Alliance as distributed by MLS GRID #PA1270321 Report a problem
    9/18/2026Listed for sale$359,900+41.1%$232/sqft
    Source: RMLS Alliance as distributed by MLS GRID #PA1270321 Report a problem
    4/27/2026Sold$255,000+507.1%$165/sqft
    Source: Public Record Report a problem
    4/11/2008Sold$42,000$27/sqft
    Source: Public Record Report a problem

    Public tax history

    YearProperty taxesTax assessment
    2025$7,111 +3.7%$85,960 +9.5%
    2024$6,858 +4.9%$78,500 +7.8%
    2023$6,536 +4.2%$72,830 +7%
    2022$6,274 +3.8%$68,050 +2.5%
    2021$6,043 +1.4%$66,370
    2020$5,958 +2.4%$66,370
    2019$5,820 +2.5%$66,370
    2018$5,679 $66,370
    2017$5,679 +3.4%$66,370 -9%
    2016$5,493 -7.8%$72,940
    2015$5,957 +7.3%--
    2013$5,549 $72,940
    2012-- $72,940
    2011-- $72,940 +9.8%
    2010-- $66,450 -2.8%
    2009$710 $68,350
    Find assessor info on the county website

    Neighborhood: 61571

    Nearby schools

    GreatSchools rating
    Schools provided by the listing agent
    • Elementary: Central
    • Middle: Central
    • High: George Washington

    Source: RMLS Alliance as distributed by MLS GRID. This data may not be complete. We recommend contacting the local school district to confirm school assignments for this home.

    Sell for more on Zillow
    Get a Zillow Showcase℠ listing at no additional cost and you could sell for .
    $360,300
    2% more
    +$7,206
    With Zillow Showcase(estimated)
    $367,506
    Sell for more on Zillow
    Get a Zillow Showcase℠ listing at no additional cost and you could sell for .
    $360,300
    2% more
    +$7,206
    With Zillow Showcase(estimated)
    $367,506