Skip main navigation
Sold
  • $175,000

    816 Alhambra Dr, Anderson, IN 46012

    3beds
    1,527sqft
    Residential, Single Family Residence
    Built in 1954
    7,840.8 Square Feet Lot
    $180,300 Zestimate®
    $115/sqft
    $1,444 Estimated rent

    Home value

    $180,300

    $153,000 - $213,000

    $1,444/mo

    Zestimate® history
    Loading
    Loading...

    Owner options

    List your home for rent

    $1,444/mo

    Rent Zestimate®

    Find your next renter with Zillow Rental Manager. Plus, with online applications, you can quickly screen prospective tenants – for free.

    Learn more

    $1,444/mo

    Rent Zestimate®

    Refinance and save

    $1,105/mo

    Est. payment

    Refinancing to a lower rate could help reduce your monthly payments and save thousands over the life of the loan.

    See today's rates

    $1,105/mo

    Est. payment

    Explore your selling options

    Work with a Zillow partner agent

    Leverage their expertise and Zillow's premium Showcase listings to get your home seen by more buyers.

    Get started

    List with your own agent

    Get your home in front of millions of buyers by listing it on Zillow.

    Learn how to do it

    Sell it yourself

    Take full control of how buyers see your home on Zillow by listing For Sale by Owner (FSBO).

    List your home

    What's special

    Conveniently located laundry areaPrivate outside entranceLarge patioFenced backyardFire pitSpacious secondary bedroomsLarge primary suite
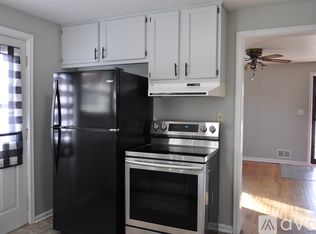
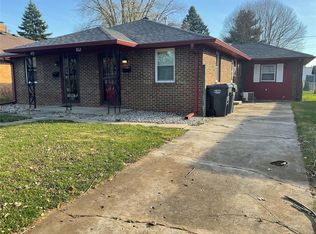
    This charming 3 bdrm, 2 full bath, 1527 sf brick ranch is less than a mile to the AU campus! Upon entering the home, you'll notice the gleaming hardwood floors in the large living room with expansive picture window allowing for so much natural light! Wainscoting was added throughout the main living spaces in the home. The updated kitchen features ample cabinetry and a cozy breakfast area. Conveniently located laundry area with extra storage space. The hardwoods floors continue down the hall towards the bedrooms. Spacious secondary bedrooms with large closets and hardwood floors. Versatile office space has a door the back patio and connects to the large primary suite. Primary suite is complete a WIC, full bathroom, private outside entrance and ductless mini split! The large patio and fenced backyard offers a private retreat area to extend your living space complete with a fire pit for cozy evenings and a shed for convenient storage. Expanded gravel parking installed in front for all of your guests. Walking distance to shopping and restaurants! Don't miss this amazing home! Many updates since 2023 include: paint throughout, HVAC system, ductless mini split, water heater, microwave, flooring, vinyl flooring, wainscoting, blinds, added door to patio. Newer roof and sump pump.

    Zillow last checked:

    Listing updated:

    Listing Provided by:

    Kim Alexander 317-575-9940,

    Keller Williams Indy Metro NE,

    Alicia Kiovsky

    Bought with:

    Michelle Sanford

    Epique Inc

    Source: MIBOR as distributed by MLS GRID,MLS#: 22067923MLS Logo

    Facts & features

    Interior

    Bedrooms & bathrooms
    • Bedrooms: 3
    • Bathrooms: 2
    • Full bathrooms: 2
    • Main level bathrooms: 2
    • Main level bedrooms: 3
    Primary bedroom
    • Features: Luxury Vinyl Plank
    • Level: Main
    • Area: 273 Square Feet
    • Dimensions: 13x21
    Bedroom 2
    • Level: Main
    • Area: 156 Square Feet
    • Dimensions: 12x13
    Bedroom 3
    • Level: Main
    • Area: 130 Square Feet
    • Dimensions: 10x13
    Breakfast room
    • Level: Main
    • Area: 63 Square Feet
    • Dimensions: 7x9
    Kitchen
    • Level: Main
    • Area: 117 Square Feet
    • Dimensions: 13x9
    Living room
    • Level: Main
    • Area: 209 Square Feet
    • Dimensions: 19x11
    Office
    • Features: Luxury Vinyl Plank
    • Level: Main
    • Area: 108 Square Feet
    • Dimensions: 12x9
    Heating
    • Forced Air, Natural Gas
    Cooling
    • Central Air
    Appliances
    • Included: Dishwasher, Dryer, Microwave, Refrigerator, Washer
    • Laundry: Main Level, Other
    Features
    • Hardwood Floors, Eat-in Kitchen
    • Flooring: Hardwood
    • Has basement: No
    Interior area
    • Total structure area: 1,527
    • Total interior livable area: 1,527 sqft

    Property

    Parking
    • Parking features: Carport, Concrete
    • Has carport: Yes
    Features
    • Levels: One
    • Stories: 1
    • Patio & porch: Covered, Patio
    • Fencing: Fenced,Full,Privacy
    Lot
    • Size: 7,840 sqft
    • Features: Street Lights, Suburb, Mature Trees
    Details
    • Additional structures: Storage
    • Parcel number: 481207404091000003
    • Special conditions: Defects/None Noted,Sales Disclosure Supplements
    • Horse amenities: None

    Construction

    Type & style
    • Home type: SingleFamily
    • Architectural style: Ranch
    • Property subtype: Residential, Single Family Residence
    Materials
    • Brick
    • Foundation: Block
    Condition
    • New construction: No
    • Year built: 1954

    Utilities & green energy

    • Water: Public

    Community & neighborhood

    Security
    • Security features: Security System
    Location
    • Region: Anderson
    • Subdivision: Eastern Heights

    Price history

    DateEventPrice
    11/14/2025Sold$175,000$115/sqft
    Source: MIBOR as distributed by MLS GRID #22067923 Report a problem
    10/21/2025Pending sale$175,000$115/sqft
    Source: MIBOR as distributed by MLS GRID #22067923 Report a problem
    10/13/2025Listed for sale$175,000+13%$115/sqft
    Source: MIBOR as distributed by MLS GRID #22067923 Report a problem
    12/27/2023Sold$154,900$101/sqft
    Source: MIBOR as distributed by MLS GRID #21955115 Report a problem
    12/5/2023Pending sale$154,900$101/sqft
    Source: MIBOR as distributed by MLS GRID #21955115 Report a problem
    11/30/2023Listed for sale$154,900+48.9%$101/sqft
    Source: MIBOR as distributed by MLS GRID #21955115 Report a problem
    7/24/2020Sold$104,000-0.9%$68/sqft
    Source: MIBOR as distributed by MLS GRID #21683686 Report a problem
    5/22/2020Pending sale$104,900$69/sqft
    Source: Rhodes Realty, LLC #21683686 Report a problem
    4/30/2020Price change$104,900-8.7%$69/sqft
    Source: Rhodes Realty, LLC #21683686 Report a problem
    12/9/2019Listed for sale$114,900$75/sqft
    Source: Rhodes Realty, LLC #21683686 Report a problem

    Public tax history

    YearProperty taxesTax assessment
    2025$1,158 +9.5%$120,900 +12.5%
    2024$1,057 +0.3%$107,500 +9.7%
    2023$1,054 +8.9%$98,000 -0.2%
    2022$968 +27.8%$98,200 +8.6%
    2021$757 -52.3%$90,400 +25.7%
    2020$1,588 +6%$71,900 +2.6%
    2019$1,499 +17%$70,100 +8.2%
    2018$1,281 $64,800 +1.4%
    2017$1,281 +2.3%$63,900
    2016$1,252 -1.6%$63,900 +1.1%
    2014$1,272 $63,200
    2013$1,272 +153.1%$63,200 +2.1%
    2012$503 $61,900 -11.2%
    2011-- $69,700 -11%
    2010$791 +8.8%$78,300 -1.6%
    2009$727 $79,600 +13.4%
    2006-- $70,200 -2.5%
    2005-- $72,000

    Find assessor info on the county website

    Neighborhood: 46012

    Nearby schools

    GreatSchools rating
    Get pre-qualified for a loan
    At Zillow Home Loans, we can pre-qualify you in as little as 5 minutes with no impact to your credit score.

    An equal housing lender. NMLS #10287.