Skip main navigation
Off market
  • $681,100

    816 Anna Ln, Millersville, MD 21108

    4beds
    3,034sqft
    SingleFamily
    Built in 2001
    5,662 Square Feet Lot
    $681,100 Zestimate®
    $224/sqft
    $4,036 Estimated rent

    Home value

    $681,100

    $647,000 - $715,000

    $4,036/mo

    Zestimate® history
    Loading
    Loading...

    Owner options

    List your home for rent

    $4,036/mo

    Rent Zestimate®

    Find your next renter with Zillow Rental Manager. Plus, with online applications, you can quickly screen prospective tenants – for free.

    Learn more

    $4,036/mo

    Rent Zestimate®

    Refinance and save

    $4,232/mo

    Est. payment

    Refinancing to a lower rate could help reduce your monthly payments and save thousands over the life of the loan.

    See today's rates

    $4,232/mo

    Est. payment

    Explore your selling options

    Work with a Zillow partner agent

    Leverage their expertise and Zillow's premium Showcase listings to get your home seen by more buyers.

    Get started

    List with your own agent

    Get your home in front of millions of buyers by listing it on Zillow.

    Learn how to do it

    Sell it yourself

    Take full control of how buyers see your home on Zillow by listing For Sale by Owner (FSBO).

    List your home

    What's special

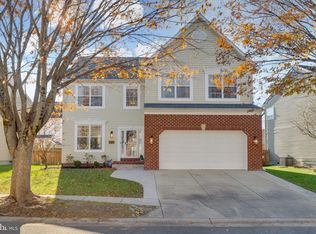
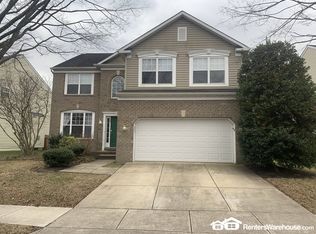
    OPEN HOUSE, Saturday, June 27 from 11 to 1 and Sunday, June 28 from 1 to 3. Lovingly maintained, model-perfect colonial in highly desirable POLM community of Daniel's Purchase with handsome curb appeal. The Danbury is the largest model in the community, offering 4 bedrooms and 3.5 baths. Featuring a bright 2 story hardwood Foyer, with Palladian window showcasing a fabulous Minka chandelier, huge open Living Room and Dining Room. Sophisticated detail and molding trim package throughout. Enormous Kitchen with ceramic tile, large pantry, ceramic sink, all new appliances, and center island that opens to dramatic 2 Story Family Room with soaring ceiling fan, and gas fireplace. Perfect for entertaining or for snuggling up on those cold winter nights! The first floor also has a Library/Home Office and convenient Laundry Room, with ceramic tile, that connects to a two-car garage. Spacious Master Bedroom with double door entry, sitting room, huge walk-in closet, double vanity, and super size bath. Bedroom 2 has its own private bath. Bedrooms 3 & 4 share a Jack & Jill bath. Ceiling fans and spacious closets in each bedroom. Oversized windows throughout the home, bringing in warm natural light all year long, with tinting to protect the floors and control the heat. Sliders from the kitchen take you out to a fenced-in backyard with a lovely paver patio. Great for summer nights and cookouts! Motion and photo cell exterior lights. Front paver walkway and paver landscaping with lighting. The unfinished basement could be your fifth bedroom, recreation room, and storage room! Low HOA fee ($80 per month) includes Community Pool, Tennis/Basketball Courts, and Tot Lot, all within walking distance. Close to Commuter Routes. Easy access to Ft. Meade, BWI Airport, Baltimore, Annapolis, and D.C. This home shows pride of ownership. Schedule an appointment today while it lasts!

    This property is off market, which means it's not currently listed for sale or rent on Zillow. This may be different from what's available on other websites or public sources.
    Facts & features

    Interior

    Bedrooms & bathrooms
    • Bedrooms: 4
    • Bathrooms: 4
    • Full bathrooms: 3
    • 1/2 bathrooms: 1
    Heating
    • Forced air
    Cooling
    • Central
    Features
    • Ceiling Fan(s), Kitchen Island, Walk-In Closet(s), Wood Floors, Sprinkler System, Combination Dining/Living, Floor Plan - Traditional, Family Room Off Kitchen
    • Flooring: Hardwood
    • Basement: Partially finished
    • Has fireplace: Yes
    Interior area
    • Total interior livable area: 3,034 sqft
    • Finished area below ground: 0

    Property

    Parking
    • Total spaces: 4
    • Parking features: Garage - Attached
    Features
    • Exterior features: Vinyl, Brick
    • Pool features: In Ground, Community
    Lot
    • Size: 5,662 Square Feet
    Details
    • Parcel number: 0420090210520
    • Special conditions: Standard

    Construction

    Type & style
    • Home type: SingleFamily
    • Architectural style: Conventional
    Materials
    • Roof: Shake / Shingle
    Condition
    • Year built: 2001

    Community & HOA

    HOA
    • Has HOA: Yes
    • HOA fee: $80 monthly
    Location
    • Region: Millersville

    Financial & listing details

    • Price per square foot: $224/sqft
    • Tax assessed value: $513,300
    • Annual tax amount: $5,668

    Price history

    DateEventPrice
    8/31/2020Sold$510,000+3%$168/sqft
    Source: Public Record Report a problem
    6/30/2020Pending sale$495,000$163/sqft
    Source: RE/MAX Executive #MDAA436834 Report a problem
    6/27/2020Listed for sale$495,000+1.5%$163/sqft
    Source: RE/MAX Executive #MDAA436834 Report a problem
    7/16/2004Sold$487,500+69.4%$161/sqft
    Source: Public Record Report a problem
    10/25/2001Sold$287,802$95/sqft
    Source: Public Record Report a problem

    Public tax history

    YearProperty taxesTax assessment
    2025$5,668 +5.8%$513,300 +4.9%
    2024$5,356 +5.5%$489,100 +5.2%
    2023$5,077 +10.2%$464,900 +5.5%
    2022$4,605 +0.6%$440,700 +0.6%
    2021$4,576 +0.5%$437,933 +0.6%
    2020$4,552 +0.5%$435,167 +0.6%
    2019$4,527 +4.5%$432,400 +1.2%
    2018$4,334 +0.7%$427,400 +1.2%
    2017$4,306 $422,400 +1.2%
    2016-- $417,400 +2.9%
    2015-- $405,800 +2.9%
    2014-- $394,200 +3%
    2013-- $382,600
    2012-- $382,600 -7.7%
    2011-- $414,300 -26.4%
    2010-- $562,800 +8.9%
    2009-- $516,766 +9.8%
    2008-- $470,733 +10.8%
    2007-- $424,700 +9.6%
    2006-- $387,372 +10.7%
    2005-- $350,046 +11.9%
    2004-- $312,720 +5.4%
    2003-- $296,690 +5.7%
    2002-- $280,660 +2970.7%
    2001-- $9,140
    Find assessor info on the county website

    Neighborhood: 21108

    Nearby schools

    GreatSchools rating
    Schools provided by the listing agent
    • Elementary: OAKWOOD
    • Middle: CORKRAN
    • High: GLEN BURNIE
    • District: ANNE ARUNDEL COUNTY PUBLIC SCHOOLS

    Source: The MLS. This data may not be complete. We recommend contacting the local school district to confirm school assignments for this home.

    Get pre-qualified for a loan
    At Zillow Home Loans, we can pre-qualify you in as little as 5 minutes with no impact to your credit score.

    An equal housing lender. NMLS #10287.
