Skip main navigation
Sold for $374,900
  • $374,900

    816 Apple Creek Trl, Greer, SC 29651

    3beds
    2,229sqft
    Single Family Residence, Residential
    Built in 2023
    6,534 Square Feet Lot
    $380,100 Zestimate®
    $168/sqft
    $2,483 Estimated rent

    Home value

    $380,100

    Estimated sales range

    Not available

    $2,483/mo

    Zestimate® history
    Loading
    Loading...

    Owner options

    List your home for rent

    $2,483/mo

    Rent Zestimate®

    Find your next renter with Zillow Rental Manager. Plus, with online applications, you can quickly screen prospective tenants – for free.

    Learn more

    $2,483/mo

    Rent Zestimate®

    Refinance and save

    $2,177/mo

    Est. payment

    Refinancing to a lower rate could help reduce your monthly payments and save thousands over the life of the loan.

    See today's rates

    $2,177/mo

    Est. payment

    Explore your selling options

    Work with a Zillow partner agent

    Leverage their expertise and Zillow's premium Showcase listings to get your home seen by more buyers.

    Get started

    List with your own agent

    Get your home in front of millions of buyers by listing it on Zillow.

    Learn how to do it

    Sell it yourself

    Take full control of how buyers see your home on Zillow by listing For Sale by Owner (FSBO).

    List your home

    What's special

    Smart home featuresDesigner finishesLarge flex roomSpacious great roomLarge center islandStainless steel appliancesScreened porch
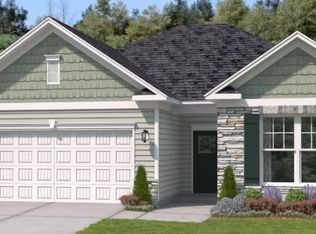
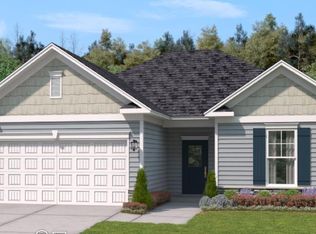
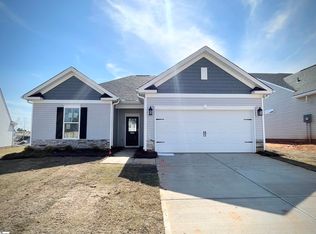
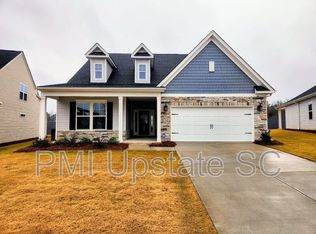
    Welcome to one level living with a second-floor flex room and an unfinished space you have to see to believe! This immaculate 3 bed/2 bath home boasts an open concept floor plan, designer finishes, smart home features, tons of natural light, a fully fenced backyard and great HOA perks! Two secondary bedrooms share a hall bathroom at the front of the home and the primary suite features a trey ceiling and spa like bath. There is the perfect drop zone complete with bench seating and storage, and direct access to the walk-in laundry room and two car garage with epoxy flooring. The chef’s kitchen boasts a large center island, quartz countertops, stainless steel appliances including a vented hood, convection oven and gas cooktop. The kitchen transitions seamlessly to the breakfast area and spacious Great Room. Upstairs is a large flex room ideal for a playroom, home office, home gym or den as well as the most amazing unfinished space! The builder took the time to add walls, floors and electricity making it easy for you to either use as storage or finish off for an additional 440SF of living space PLUS a door that leads to additional attic space Off the Great Room is the screened porch as well as access to the fully fenced and expertly manicured backyard. The HOA takes care of all the lawn maintenance! The Greer Country Club and Golf Course is just across the street and boasts the White Wine and Butter Restaurant with Award Winning chef Michel Sibert. Oakton is close to shopping and dining, close to downtown Greer, and just a quick drive to downtown Greenville!

    Zillow last checked:

    Listing updated:

    Listed by:

    Dan Hamilton 864-527-7685,

    Keller Williams Grv Upst,

    Lisa Roe,

    Keller Williams Grv Upst

    Bought with:

    Lisa Roe

    Keller Williams Grv Upst

    Source: Greater Greenville AOR,MLS#: 1559580MLS Logo

    Facts & features

    Interior

    Bedrooms & bathrooms
    • Bedrooms: 3
    • Bathrooms: 2
    • Full bathrooms: 2
    • Main level bathrooms: 2
    • Main level bedrooms: 3
    Primary bedroom
    • Area: 266
    • Dimensions: 14 x 19
    Bedroom 2
    • Area: 130
    • Dimensions: 13 x 10
    Bedroom 3
    • Area: 143
    • Dimensions: 13 x 11
    Primary bathroom
    • Features: Full Bath, Shower Only, Walk-In Closet(s)
    • Level: Main
    Dining room
    • Area: 144
    • Dimensions: 12 x 12
    Family room
    • Area: 255
    • Dimensions: 15 x 17
    Kitchen
    • Area: 144
    • Dimensions: 9 x 16
    Bonus room
    • Area: 360
    • Dimensions: 20 x 18
    Heating
    • Forced Air, Natural Gas
    Cooling
    • Central Air, Electric
    Appliances
    • Included: Gas Cooktop, Dishwasher, Disposal, Convection Oven, Refrigerator, Electric Oven, Microwave-Convection, Range Hood, Gas Water Heater, Tankless Water Heater
    • Laundry: 1st Floor, Walk-in, Electric Dryer Hookup, Washer Hookup, Laundry Room
    Features
    • High Ceilings, Ceiling Fan(s), Ceiling Smooth, Tray Ceiling(s), Open Floorplan, Walk-In Closet(s), Split Floor Plan, Countertops – Quartz
    • Flooring: Carpet, Ceramic Tile, Luxury Vinyl
    • Windows: Tilt Out Windows, Window Treatments
    • Basement: None
    • Attic: Pull Down Stairs,Storage
    • Has fireplace: No
    • Fireplace features: None
    Interior area
    • Total structure area: 2,229
    • Total interior livable area: 2,229 sqft

    Property

    Parking
    • Total spaces: 2
    • Parking features: Attached, Driveway, Concrete
    • Attached garage spaces: 2
    • Has uncovered spaces: Yes
    Features
    • Levels: One
    • Stories: 1
    • Patio & porch: Front Porch, Screened
    • Exterior features: Under Ground Irrigation
    • Fencing: Fenced
    Lot
    • Size: 6,534 sqft
    • Features: Cul-De-Sac, Sidewalk, Few Trees, Sprklr In Grnd-Full Yard, 1/2 Acre or Less
    • Topography: Level
    Details
    • Parcel number: 0536090105400

    Construction

    Type & style
    • Home type: SingleFamily
    • Architectural style: Traditional
    • Property subtype: Single Family Residence, Residential
    Materials
    • Stone, Vinyl Siding
    • Foundation: Slab
    • Roof: Architectural
    Condition
    • Year built: 2023
    Details
    • Builder model: Rylan
    • Builder name: Stanley Martin

    Utilities & green energy

    • Sewer: Public Sewer
    • Water: Public
    • Utilities for property: Cable Available, Underground Utilities

    Community & neighborhood

    Security
    • Security features: Security System Owned, Smoke Detector(s), Prewired
    Community
    • Community features: Common Areas, Street Lights, Sidewalks, Lawn Maintenance
    Location
    • Region: Greer
    • Subdivision: Oakton

    Price history

    DateEventPrice
    7/22/2025Sold$374,900$168/sqft
    Source: Greater Greenville AOR #1559580 Report a problem
    6/18/2025Contingent$374,900$168/sqft
    Source: Greater Greenville AOR #1559580 Report a problem
    6/11/2025Price change$374,900-3.8%$168/sqft
    Source: Greater Greenville AOR #1559580 Report a problem
    6/5/2025Listed for sale$389,900+19.6%$175/sqft
    Source: Greater Greenville AOR #1559580 Report a problem
    12/19/2023Sold$325,930-1.2%$146/sqft
    Source: Greater Greenville AOR #1506031 Report a problem
    8/22/2023Pending sale$329,930$148/sqft
    Source: Greater Greenville AOR #1506031 Report a problem
    8/17/2023Listed for sale$329,930$148/sqft
    Source: Greater Greenville AOR #1506031 Report a problem

    Public tax history

    YearProperty taxesTax assessment
    2024$3,098 +2640.9%$312,340 +414.6%
    2023$113 $60,700

    Find assessor info on the county website

    Neighborhood: 29651

    Nearby schools

    GreatSchools rating
    Schools provided by the listing agent
    • Elementary: Crestview
    • Middle: Greer
    • High: Greer

    Source: Greater Greenville AOR. This data may not be complete. We recommend contacting the local school district to confirm school assignments for this home.

    Get a cash offer in 3 minutes
    Find out how much your home could sell for in as little as 3 minutes with a no-obligation cash offer.
    Estimated market value
    $380,100
    Get a cash offer in 3 minutes
    Find out how much your home could sell for in as little as 3 minutes with a no-obligation cash offer.
    Estimated market value
    $380,100