NEW BLINDS IN 1st FLOOR BEDROOMS & LIVING ROOM! $1,000 closing cost credit offered! Welcome to this stunning newly remodeled two-story home featuring 4 bedrooms, 2 living rooms, a cozy fireplace, fresh paint, & new flooring throughout. Nestled in a convenient location near parks, groceries, restaurants and shopping, this home offers a seamless blend of modern elegance & comfort. The spacious living areas offers a fireplace and updated gourmet kitchen provide the perfect space for entertaining. The kitchen has white cabinets, granite countertops, stone backsplash, & new stainless steel appliances. Two bedrooms and two full baths on the 1st floor is convenient for guest. 1st floor owner retreat offers new windows, barn door to the bathroom, double sinks, garden tub & walk in closet. The second floor has a large game room with wet bar. Step outside to enjoy the private backyard. With its prime location & impeccable upgrades, this property is the epitome of Arlington living at its finest.
Sold
Price Unknown
816 Ashmount Ln, Arlington, TX 76017
4beds
2,405sqft
Single Family Residence
Built in 1985
4,486 Square Feet Lot
$347,900 Zestimate®
$--/sqft
$2,544 Estimated rent
Home value
$347,900
$331,000 - $365,000
$2,544/mo
Zestimate® history
Owner options
List your home for rent
$2,544/mo
Rent Zestimate®
Find your next renter with Zillow Rental Manager. Plus, with online applications, you can quickly screen prospective tenants – for free.
$2,544/mo
Rent Zestimate®
Refinance and save
Refinancing to a lower rate could help reduce your monthly payments and save thousands over the life of the loan.
Explore your selling options
Work with a Zillow partner agent
Leverage their expertise and Zillow's premium Showcase listings to get your home seen by more buyers.
Get startedList with your own agent
Get your home in front of millions of buyers by listing it on Zillow.
Learn how to do itSell it yourself
Take full control of how buyers see your home on Zillow by listing For Sale by Owner (FSBO).
List your homeWhat's special
Cozy fireplaceModern elegancePrivate backyardFresh paintNew blindsNew windowsWet bar
Zillow last checked:
Listing updated:
Listed by:
Sarah Lyons 0638592 817-731-8667,
CENTURY 21 Judge Fite Co. 817-731-8667
Bought with:
John Papadopoulos
Jones-Papadopoulos & Co
Source: NTREIS,MLS#: 20388546
Facts & features
Interior
Bedrooms & bathrooms
- Bedrooms: 4
- Bathrooms: 3
- Full bathrooms: 3
Primary bedroom
- Features: Dual Sinks, En Suite Bathroom, Garden Tub/Roman Tub, Linen Closet, Walk-In Closet(s)
- Level: First
Bedroom
- Features: Ceiling Fan(s), Split Bedrooms
- Level: First
Game room
- Features: Built-in Features
- Level: Second
Living room
- Features: Fireplace
- Level: First
Heating
- Central, Electric
Cooling
- Central Air, Ceiling Fan(s), Electric
Appliances
- Included: Dishwasher, Electric Range, Disposal, Microwave
- Laundry: Washer Hookup, Electric Dryer Hookup, Laundry in Utility Room
Features
- Wet Bar, Built-in Features, Chandelier, Cathedral Ceiling(s), Double Vanity, Granite Counters, High Speed Internet, Open Floorplan, Pantry, Cable TV, Vaulted Ceiling(s), Walk-In Closet(s)
- Flooring: Carpet, Ceramic Tile, Luxury Vinyl Plank
- Windows: Bay Window(s)
- Has basement: No
- Number of fireplaces: 1
- Fireplace features: Living Room, Masonry, Wood Burning
Interior area
- Total interior livable area: 2,405 sqft
Property
Parking
- Total spaces: 2
- Parking features: Door-Single, Driveway, Garage Faces Front, Garage, Kitchen Level
- Attached garage spaces: 2
- Has uncovered spaces: Yes
Features
- Levels: Two
- Stories: 2
- Patio & porch: Front Porch, Patio
- Exterior features: Rain Gutters
- Pool features: None
- Fencing: Back Yard,Wood
Lot
- Size: 4,486 Square Feet
- Features: Interior Lot, Subdivision, Few Trees
- Residential vegetation: Grassed
Details
- Parcel number: 05190371
Construction
Type & style
- Home type: SingleFamily
- Architectural style: Traditional,Detached
- Property subtype: Single Family Residence
Materials
- Brick
- Foundation: Slab
- Roof: Composition
Condition
- Year built: 1985
Utilities & green energy
- Sewer: Public Sewer
- Water: Public
- Utilities for property: Phone Available, Sewer Available, Separate Meters, Water Available, Cable Available
Community & HOA
Community
- Features: Curbs
- Security: Smoke Detector(s)
- Subdivision: Collingwood Village
HOA
- Has HOA: No
Location
- Region: Arlington
Financial & listing details
- Tax assessed value: $351,474
- Annual tax amount: $7,023
- Date on market: 11/13/2023
- Cumulative days on market: 107 days
- Listing terms: Cash,Conventional,FHA,VA Loan
- Exclusions: none
Price history
| Date | Event | Price |
|---|---|---|
| 12/27/2023 | Sold | -- |
Source: NTREIS #20388546 Report a problem | ||
| 12/11/2023 | Pending sale | $354,000$147/sqft |
Source: NTREIS #20388546 Report a problem | ||
| 11/27/2023 | Contingent | $354,000$147/sqft |
Source: NTREIS #20388546 Report a problem | ||
| 11/27/2023 | Pending sale | $354,000$147/sqft |
Source: NTREIS #20388546 Report a problem | ||
| 11/19/2023 | Contingent | $354,000$147/sqft |
Source: NTREIS #20388546 Report a problem | ||
| 11/13/2023 | Listed for sale | $354,000$147/sqft |
Source: NTREIS #20388546 Report a problem | ||
| 11/3/2023 | Listing removed | -- |
Source: NTREIS #20388546 Report a problem | ||
| 10/24/2023 | Price change | $354,000-0.3%$147/sqft |
Source: NTREIS #20388546 Report a problem | ||
| 9/17/2023 | Listed for sale | $355,000$148/sqft |
Source: NTREIS #20388546 Report a problem | ||
| 9/12/2023 | Contingent | $355,000$148/sqft |
Source: NTREIS #20388546 Report a problem | ||
| 9/9/2023 | Price change | $355,000-0.6%$148/sqft |
Source: NTREIS #20388546 Report a problem | ||
| 8/30/2023 | Price change | $357,000-0.3%$148/sqft |
Source: NTREIS #20388546 Report a problem | ||
| 8/25/2023 | Price change | $358,000-0.3%$149/sqft |
Source: NTREIS #20388546 Report a problem | ||
| 8/10/2023 | Price change | $359,000-0.3%$149/sqft |
Source: NTREIS #20388546 Report a problem | ||
| 7/23/2023 | Listed for sale | $360,000+67.4%$150/sqft |
Source: NTREIS #20388546 Report a problem | ||
| 7/20/2017 | Sold | -- |
Source: Agent Provided Report a problem | ||
| 6/14/2017 | Pending sale | $215,000$89/sqft |
Source: Ton Nu Group LLC #13613983 Report a problem | ||
| 6/9/2017 | Price change | $215,000-2.1%$89/sqft |
Source: Ton Nu Group LLC #13613983 Report a problem | ||
| 6/1/2017 | Listed for sale | $219,500+41.7%$91/sqft |
Source: Ton Nu Group LLC #13613983 Report a problem | ||
| 4/1/2017 | Sold | -- |
Source: Agent Provided Report a problem | ||
| 3/13/2017 | Listed for sale | $154,900$64/sqft |
Source: HZ Realty Inc. #13497149 Report a problem | ||
| 3/13/2017 | Pending sale | $154,900$64/sqft |
Source: HZ Realty Inc. #13497149 Report a problem | ||
| 2/21/2017 | Listed for sale | $154,900$64/sqft |
Source: HZ Realty Inc. #13497149 Report a problem | ||
| 2/9/2017 | Pending sale | $154,900$64/sqft |
Source: HZ Realty Inc. #13497149 Report a problem | ||
| 11/18/2016 | Listed for sale | $154,900+11861.4%$64/sqft |
Source: HZ Realty Inc. #13497149 Report a problem | ||
| 6/17/2016 | Sold | -- |
Source: Public Record Report a problem | ||
| 5/7/2011 | Listing removed | $1,295$1/sqft |
Source: Gene Molloy Properties, Realtors #11329148 Report a problem | ||
Public tax history
| Year | Property taxes | Tax assessment |
|---|---|---|
| 2025 | $4,209 -46.3% | $351,474 |
| 2024 | $7,834 +49.2% | $351,474 +3.5% |
| 2023 | $5,249 -14.7% | $339,733 +21.6% |
| 2022 | $6,153 +1.8% | $279,447 +9% |
| 2021 | $6,047 +8.2% | $256,313 +6.1% |
| 2020 | $5,587 +10.1% | $241,538 +7.1% |
| 2019 | $5,074 +7% | $225,519 +16.2% |
| 2018 | $4,743 -5.1% | $194,085 +8.3% |
| 2017 | $4,997 +11.7% | $179,229 +11.5% |
| 2016 | $4,472 +31.1% | $160,792 +13.5% |
| 2015 | $3,411 | $141,728 +17% |
| 2014 | $3,411 | $121,100 |
| 2013 | -- | $121,100 +0.6% |
| 2012 | -- | $120,400 -4.1% |
| 2011 | -- | $125,600 -0.3% |
| 2010 | -- | $126,000 -5.8% |
| 2009 | -- | $133,800 |
| 2008 | -- | $133,800 +5.3% |
| 2007 | -- | $127,100 |
| 2006 | -- | $127,100 |
| 2005 | -- | $127,100 |
| 2004 | -- | $127,100 +2.7% |
| 2003 | -- | $123,700 +2.6% |
| 2002 | -- | $120,600 +6.6% |
| 2001 | -- | $113,100 +10% |
| 2000 | -- | $102,800 |
Find assessor info on the county website
Neighborhood: Southeast
Nearby homes
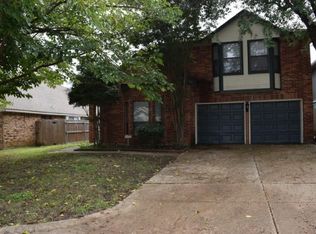
- $268,2003 bd2 ba1.7k sqft814 Ashmount Ln, Arlington, TX 76017Off Market
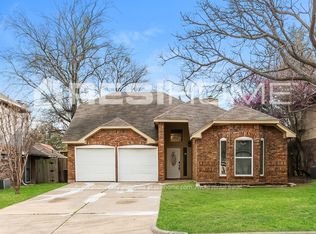
- $289,2003 bd2 ba1.7k sqft818 Ashmount Ln, Arlington, TX 76017Off Market

- $268,4003 bd2 ba1.8k sqft810 Ashmount Ln, Arlington, TX 76017Off Market
- $274,8003 bd2 ba1.7k sqft820 Ashmount Ln, Arlington, TX 76017Off Market
- $246,4003 bd2 ba1.4k sqft809 Meadowdale Rd, Arlington, TX 76017Off Market
- $231,2003 bd2 ba1.1k sqft811 Meadowdale Rd, Arlington, TX 76017Off Market
- $--3 bd2 ba1.5k sqft815 Meadowdale Rd, Arlington, TX 76017Sold
- $260,7003 bd3 ba1.7k sqft807 Meadowdale Rd, Arlington, TX 76017Off Market
Nearby schools
GreatSchools rating
- 5/10Glenn Harmon Elementary SchoolGrades: PK-4Distance: 0.4 mi
- 5/10T A Howard Middle SchoolGrades: 7-8Distance: 2.8 mi
- 5/10Summit High SchoolGrades: 9-12Distance: 2.4 mi
Schools provided by the listing agent
- Elementary: Harmon
- High: Summit
- District: Mansfield ISD
Source: NTREIS. This data may not be complete. We recommend contacting the local school district to confirm school assignments for this home.
Get a cash offer in 3 minutes
Find out how much your home could sell for in as little as 3 minutes with a no-obligation cash offer.
Estimated market value
$347,900
Get a cash offer in 3 minutes
Find out how much your home could sell for in as little as 3 minutes with a no-obligation cash offer.
Estimated market value
$347,900
- Texas
- Tarrant County
- Arlington
- 76017
- Southeast
- 816 Ashmount Ln
