Explore this brand-new floor plan with a main-level guest suite and a second-floor primary suite that features dual closets, a massive nine-foot tiled shower, sitting room, and private access to a deck overlooking greenspace! There are three additional bedrooms upstairs with two full bathrooms and a gameroom. The open floor plan downstairs boasts an inclusive atmosphere for your residents and guests, while the private home office offers additional main floor privacy. A large covered front porch, rear two-story deck, fireplace and gourmet kitchen with double wall ovens, a gas cooktop and expansive walk-in pantry are just a few of the many features of this remarkable home. The Paisley is located 8 miles from the airport and less than 4.5 miles from Providence Marketplace with more than 20 restaurants, three grocery stores, a movie theater, and more! Ask about our incentives!
Sold for $689,900
$689,900
816 Ashton Park Way, Mount Juliet, TN 37122
5beds
2,553sqft
Single Family Residence
Built in 2024
-- sqft lot
$657,000 Zestimate®
$270/sqft
$3,476 Estimated rent
Home value
$657,000
$624,000 - $690,000
$3,476/mo
Zestimate® history
Owner options
List your home for rent
$3,476/mo
Rent Zestimate®
Find your next renter with Zillow Rental Manager. Plus, with online applications, you can quickly screen prospective tenants – for free.
$3,476/mo
Rent Zestimate®
Refinance and save
$4,079/mo
Est. payment
Refinancing to a lower rate could help reduce your monthly payments and save thousands over the life of the loan.
$4,079/mo
Est. payment
Explore your selling options
Work with a Zillow partner agent
Leverage their expertise and Zillow's premium Showcase listings to get your home seen by more buyers.
Get startedList with your own agent
Get your home in front of millions of buyers by listing it on Zillow.
Learn how to do itSell it yourself
Take full control of how buyers see your home on Zillow by listing For Sale by Owner (FSBO).
List your homeWhat's special
Private home officeLarge covered front porchGourmet kitchenExpansive walk-in pantryMassive nine-foot tiled showerOpen floor planMovie theater
Zillow last checked:
Listing updated:
Source: Drees Homes
Facts & features
Interior
Bedrooms & bathrooms
- Bedrooms: 5
- Bathrooms: 4
- Full bathrooms: 4
Interior area
- Total interior livable area: 2,553 sqft
Property
Parking
- Total spaces: 2
- Parking features: Garage
- Garage spaces: 2
Features
- Levels: 2.0
- Stories: 2
Details
- Parcel number: 110020C02600CO
Construction
Type & style
- Home type: SingleFamily
- Property subtype: Single Family Residence
Condition
- New Construction
- New construction: Yes
- Year built: 2024
Details
- Builder name: Drees Homes
Community & HOA
Community
- Subdivision: Ashton Park - 55'
HOA
- Has HOA: Yes
Location
- Region: Mount Juliet
Financial & listing details
- Price per square foot: $270/sqft
- Tax assessed value: $681,600
- Annual tax amount: $4,741
- Date on market: 2/21/2024
Price history
| Date | Event | Price |
|---|---|---|
| 6/26/2024 | Sold | $689,900$270/sqft |
Source: Public Record Report a problem | ||
| 3/16/2024 | Listing removed | $689,900$270/sqft |
Source:  Drees Homes Report a problem Drees Homes Report a problem | ||
| 2/21/2024 | Listed for sale | $689,900$270/sqft |
Source: Drees Homes Report a problem | ||
Public tax history
| Year | Property taxes | Tax assessment |
|---|---|---|
| 2025 | $4,741 +681.9% | $170,400 +721.2% |
| 2024 | $606 | $20,750 |
| 2023 | $606 | $20,750 |
Find assessor info on the county website
Neighborhood: 37122
Nearby homes
- $557,8854 bd3 ba2.5k sqft841 Ashton Park Way LOT 19, Mount Juliet, TN 37122Sold

- $531,6803 bd2 ba1.8k sqft853 Ashton Park Way LOT 16, Mount Juliet, TN 37122Sold
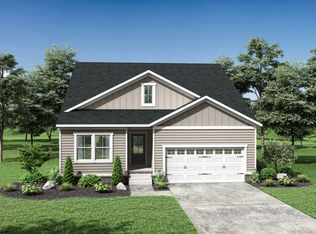
- $589,0404 bd3 ba2.4k sqft837 Ashton Park Way LOT 20, Mount Juliet, TN 37122Sold

- $619,9904 bd3 ba2.5k sqft812 Ashton Park Way LOT 168, Mount Juliet, TN 37122Sold
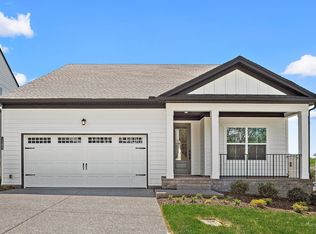
- $635,3504 bd3 ba2.6k sqft808 Ashton Park Way LOT 169, Mount Juliet, TN 37122Sold
- $590,0004 bd3 ba2.6k sqft825 Ashton Park Way LOT 23, Mount Juliet, TN 37122Sold
- $660,0923 bd3 ba2.5k sqft1369 Ashton Park Dr LOT 55, Mount Juliet, TN 37122Sold
- $599,9004 bd3 ba2.6k sqft857 Ashton Park Way LOT 15, Mount Juliet, TN 37122Sold
Nearby schools
GreatSchools rating
- 6/10Ruby Major Elementary SchoolGrades: PK-5Distance: 0.8 mi
- 3/10Donelson Middle SchoolGrades: 6-8Distance: 5.1 mi
- 3/10McGavock High SchoolGrades: 9-12Distance: 6.6 mi
Schools provided by the MLS
- Elementary: Ruby Major Elementary School
- Middle: Donelson Middle School
- High: McGavock High School
- District: Metro-Davidson County
Source: Drees Homes. This data may not be complete. We recommend contacting the local school district to confirm school assignments for this home.
Get a cash offer in 3 minutes
Find out how much your home could sell for in as little as 3 minutes with a no-obligation cash offer.
Estimated market value
$657,000
Get a cash offer in 3 minutes
Find out how much your home could sell for in as little as 3 minutes with a no-obligation cash offer.
Estimated market value
$657,000
- Tennessee
- Davidson County
- Mount Juliet
- 37122
- 816 Ashton Park Way
Nearby cities
Nearby zip codes
Other Mount Juliet Topics
