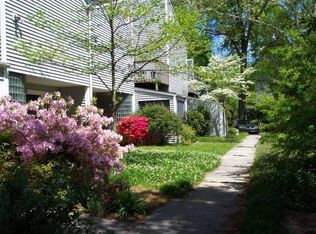
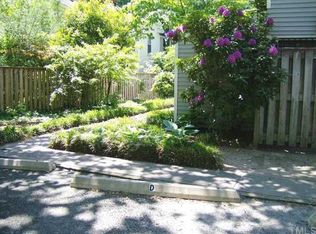
Discover the ultimate in comfort and style in this stunning 3-bedroom, 2-bathroom townhome, ideally located in one of Durham's most sought-after neighborhoods. Just steps away from the prestigious Duke University East Campus and surrounded by an array of upscale shops and fine dining, this residence offers unparalleled convenience. Recently refreshed with new paint and luxurious carpets, the interiors exude a warm and inviting atmosphere perfect for unwinding. Enjoy your own private, fenced-in back patio—a serene oasis for relaxation and outdoor entertaining. This isn't just a home; it's a unique opportunity for anyone seeking a peaceful retreat or a smart investment. Don't miss out on this exceptional find!
Sold for $370,000
Zillow last checked:
Listing updated:
Bought with:
A Non Member
A Non Member
Source: Hive MLS,MLS#: 100451040 Originating MLS: Rocky Mount Area Association of Realtors
Originating MLS: Rocky Mount Area Association of RealtorsPrice history
| Date | Event | Price |
|---|---|---|
| 3/17/2025 | Listing removed | $1,900$1/sqft |
Source:  Long & Foster Broker Feed Report a problem Long & Foster Broker Feed Report a problem | ||
| 2/28/2025 | Listed for rent | $1,900$1/sqft |
Source: Zillow Rentals Report a problem | ||
| 2/19/2025 | Listing removed | $1,900$1/sqft |
Source: Long & Foster Broker Feed Report a problem | ||
| 12/20/2024 | Listed for rent | $1,900$1/sqft |
Source: Long & Foster Broker Feed Report a problem | ||
| 12/18/2024 | Sold | $370,000-2.6%$236/sqft |
Source:  Hive MLS #100451040 Report a problem Hive MLS #100451040 Report a problem | ||
| 11/11/2024 | Pending sale | $380,000$243/sqft |
Source: Hive MLS #100451040 Report a problem | ||
| 11/9/2024 | Price change | $380,000-5%$243/sqft |
Source: Hive MLS #100451040 Report a problem | ||
| 9/3/2024 | Price change | $400,000-3.6%$255/sqft |
Source: Hive MLS #100451040 Report a problem | ||
| 8/12/2024 | Price change | $415,000-2.4%$265/sqft |
Source: Hive MLS #100451040 Report a problem | ||
| 7/25/2024 | Listed for sale | $425,000$271/sqft |
Source: Hive MLS #100451040 Report a problem | ||

Get a cash offer in 3 minutes
Find out how much your home could sell for in as little as 3 minutes with a no-obligation cash offer.
Estimated market value
$365,400
