Experience this well-kept, charming 2-bed, 2-bath home near downtown. With 2,400 sq ft of living space, a spacious 2-car garage, room for RV/trailer parking, a large shed, and a manicured lawn, it’s a haven for outdoor enthusiasts that want to be close to town. The patio boasts a hot tub for relaxation, while the downstairs additional family room, complete with a mini bar, is ideal for entertaining or watching the big game. Public water and sewer add convenience to this delightful property, offering the perfect blend of comfort and accessibility. Schedule your showing today!
Sold
Price Unknown
816 Betty St, Fairbanks, AK 99701
2beds
2,409sqft
Single Family Residence
Built in 1956
0.4 Acres Lot
$410,100 Zestimate®
$--/sqft
$2,429 Estimated rent
Home value
$410,100
$365,000 - $459,000
$2,429/mo
Zestimate® history
Owner options
List your home for rent
$2,429/mo
Rent Zestimate®
Find your next renter with Zillow Rental Manager. Plus, with online applications, you can quickly screen prospective tenants – for free.
$2,429/mo
Rent Zestimate®
Refinance and save
Refinancing to a lower rate could help reduce your monthly payments and save thousands over the life of the loan.
Explore your selling options
Work with a Zillow partner agent
Leverage their expertise and Zillow's premium Showcase listings to get your home seen by more buyers.
Get startedList with your own agent
Get your home in front of millions of buyers by listing it on Zillow.
Learn how to do itSell it yourself
Take full control of how buyers see your home on Zillow by listing For Sale by Owner (FSBO).
List your homeWhat's special
Large shedMini barHot tub
Zillow last checked:
Listing updated:
Listed by:
Jonathan Bradish 907-347-7935,
HEDGECOCK GROUP REAL ESTATE, LLC
Bought with:
Kristina Dela Sierra
Source: GFMLS,MLS#: 154171
Facts & features
Interior
Bedrooms & bathrooms
- Bedrooms: 2
- Bathrooms: 2
- Full bathrooms: 2
Rooms
- Room types: Family Room
Heating
- Baseboard, Fireplace(s), Fireplace
Appliances
- Included: Range/Oven, Dishwasher, Microwave, Refrigerator, Washer, Dryer, Beverage Refrigerator
- Laundry: Lower Level
Features
- Wet Bar
- Flooring: Laminate
- Windows: Triple Pane Windows, Blinds
- Basement: Finished
- Has fireplace: Yes
Interior area
- Total structure area: 2,409
- Total interior livable area: 2,409 sqft
Property
Parking
- Total spaces: 2
- Parking features: RV Access/Parking, Heated Garage, Garage Door Opener
- Attached garage spaces: 2
Features
- Levels: Two
- Stories: 2
- Patio & porch: Deck/Patio
- Exterior features: Lawn, Internet Available, Telephone Service
- Has spa: Yes
- Spa features: Exterior Hot Tub
- Fencing: Fenced
- On waterfront: Yes
- Waterfront features: Slough
Lot
- Size: 0.4 Acres
Details
- Additional structures: Shed(s)
- Parcel number: 0103446
- Zoning: UNK
- Zoning description: Two-Family Residential District
Construction
Type & style
- Home type: SingleFamily
- Property subtype: Single Family Residence
Materials
- Metal Siding, 2x6
- Foundation: Block
- Roof: Shingle
Condition
- 31 + yrs
- New construction: No
- Year built: 1956
Utilities & green energy
- Gas: Oil
- Sewer: Public Sewer
- Water: Public
Community & HOA
Community
- Subdivision: Tanana Millsite
Location
- Region: Fairbanks
Financial & listing details
- Tax assessed value: $346,649
- Annual tax amount: $4,881
- Date on market: 4/27/2024
- Listing terms: Cash/Refinance
- Road surface type: Paved
Price history
| Date | Event | Price |
|---|---|---|
| 4/25/2024 | Sold | -- |
Source:  GFMLS #154171 Report a problem GFMLS #154171 Report a problem | ||
| 3/7/2024 | Pending sale | $389,900$162/sqft |
Source: GFMLS #154171 Report a problem | ||
| 12/13/2023 | Price change | $389,900-2.5%$162/sqft |
Source: GFMLS #154171 Report a problem | ||
| 11/13/2023 | Listed for sale | $399,900$166/sqft |
Source: GFMLS #154171 Report a problem | ||
Public tax history
| Year | Property taxes | Tax assessment |
|---|---|---|
| 2025 | $4,881 +4.6% | $346,649 +4.2% |
| 2024 | $4,665 +0.5% | $332,530 +1% |
| 2023 | $4,640 -3.1% | $329,205 +7.7% |
| 2022 | $4,787 +3.3% | $305,702 +9.9% |
| 2021 | $4,634 +2.1% | $278,100 +1.8% |
| 2020 | $4,539 -3.1% | $273,188 -0.9% |
| 2018 | $4,685 +11.3% | $275,699 +1.4% |
| 2017 | $4,209 | $271,989 +2% |
| 2016 | $4,209 +142.3% | $266,613 +2.1% |
| 2015 | $1,737 | $261,236 -0.1% |
| 2014 | $1,737 | $261,397 -0.1% |
| 2013 | -- | $261,740 -3.4% |
| 2012 | -- | $270,848 -0.2% |
| 2011 | -- | $271,363 -0.1% |
| 2010 | -- | $271,691 -2.2% |
| 2009 | -- | $277,841 +5.2% |
| 2008 | -- | $264,104 -0.1% |
| 2007 | $4,970 +3.5% | $264,355 +10.2% |
| 2005 | $4,802 +18.6% | $239,872 +19.7% |
| 2003 | $4,049 0% | $200,422 |
| 2002 | $4,049 +2.3% | $200,422 +2.7% |
| 2001 | $3,959 | $195,138 |
Find assessor info on the county website
Neighborhood: 99701
Nearby homes
- $268,1003 bd1 ba2.4k sqft301 Noyes St, Fairbanks, AK 99701Off Market

- $19,2505,500 Square Feet303 Noyes St, Fairbanks, AK 99701Off Market
- $283,8004 bd2 ba2.2k sqft715 Betty St, Fairbanks, AK 99701Off Market
- $222,6992 bd1 ba1k sqft302 Noyes St, Fairbanks, AK 99701Off Market
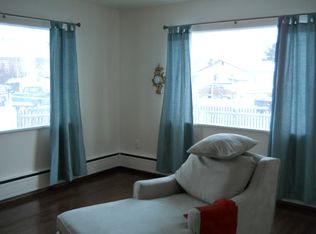
- $158,8003 bd0 ba780 sqft307 Noyes St, Fairbanks, AK 99701Off Market
- $242,5001 bd1 ba779 sqft304 Noyes St, Fairbanks, AK 99701Off Market
- $276,400-- bd1 ba1.4k sqft311 Noyes St, Fairbanks, AK 99701Off Market
- $200,6002 bd1 ba744 sqft306 Noyes St, Fairbanks, AK 99701Off Market
Nearby schools
GreatSchools rating
- 7/10Anne Wien Elementary SchoolGrades: PK-5Distance: 1 mi
- 6/10Tanana Middle SchoolGrades: 6-8Distance: 1.5 mi
- 5/10Lathrop High SchoolGrades: 9-12Distance: 1.3 mi
Schools provided by the listing agent
- Elementary: Anne Wien
- Middle: Tanana
- High: Lathrop
Source: GFMLS. This data may not be complete. We recommend contacting the local school district to confirm school assignments for this home.
- Alaska
- Fairbanks North Star Borough
- Fairbanks
- 99701
- 816 Betty St
Nearby cities
Nearby neighborhoods
Nearby zip codes
Other Fairbanks Topics
