Skip main navigation
Closed
  • $460,000

    816 Black Partridge Rd, McHenry, IL 60051

    3beds
    1,706sqft
    Single Family Residence
    Built in 1968
    1.35 Acres Lot
    $445,200 Zestimate®
    $270/sqft
    $2,429 Estimated rent

    Home value

    $445,200

    $423,000 - $467,000

    $2,429/mo

    Zestimate® history
    Loading
    Loading...

    Owner options

    List your home for rent

    $2,429/mo

    Rent Zestimate®

    Find your next renter with Zillow Rental Manager. Plus, with online applications, you can quickly screen prospective tenants – for free.

    Learn more

    $2,429/mo

    Rent Zestimate®

    Refinance and save

    $3,425/mo

    Est. payment

    Refinancing to a lower rate could help reduce your monthly payments and save thousands over the life of the loan.

    See today's rates

    $3,425/mo

    Est. payment

    Explore your selling options

    Work with a Zillow partner agent

    Leverage their expertise and Zillow's premium Showcase listings to get your home seen by more buyers.

    Get started

    List with your own agent

    Get your home in front of millions of buyers by listing it on Zillow.

    Learn how to do it

    Sell it yourself

    Take full control of how buyers see your home on Zillow by listing For Sale by Owner (FSBO).

    List your home

    What's special

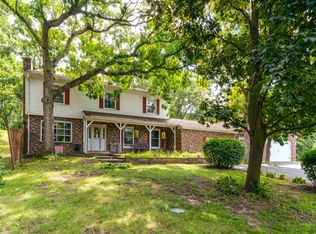
    Welcome home to this beautifully updated, stylish and spacious ranch home nestled on a stunning 1.35-acre lot with Fox River access - a truly one-of-a-kind location. Perched high and dry with community access the River, near Moraine Hills State Park, this property offers that peaceful, vacation-like setting that can't be duplicated. This is the move right in and enjoy your summer kind of house! The gorgeously updated kitchen is the heart of the home, featuring chic white quartz counters, stainless steel appliances (including double-oven), abundant counter space and all the stylish touches you are looking for! The best part is it opens to a generous dining area, making it ideal for everyday living and entertaining. Everyone is looking for that open-concept, friendly and warm home, it's this one. Enjoy a charming brick corner fireplace and access to a two-level deck-perfect for enjoying the beauty of every season. The amazing master bedroom features a dressing area (or flex space) and a private, full and updated bathroom. This home features updated bathrooms, flooring, light fixtures - simply move in and enjoy. The full basement provides exceptional additional living space ready for a recreation room/game room. Make this the home where you feel like you're on vacation all year round. Oversized garage with epoxy floors, exterior access and TONS of room. There is also a shed for additional storage space. Don't wait on this one, it won't last long because this is the one everyone has been waiting for!

    Zillow last checked:

    Listing updated:

    Listed by:

    Brenna Noble 847-305-4889,

    Keller Williams Inspire,

    William Versgrove 847-436-8758,

    Keller Williams Inspire

    Bought with:

    Ana Galvan

    Keller Williams Thrive

    Source: MRED as distributed by MLS GRID,MLS#: 12686579MLS Logo

    Facts & features

    Interior

    Bedrooms & bathrooms
    • Bedrooms: 3
    • Bathrooms: 2
    • Full bathrooms: 2
    Rooms
    • Room types: Recreation Room, Workshop, Foyer
    Primary bedroom
    • Features: Bathroom (Full, Shower Only)
    • Level: Main
    • Area: 299 Square Feet
    • Dimensions: 23X13
    Bedroom 2
    • Features: Flooring (Wood Laminate)
    • Level: Main
    • Area: 132 Square Feet
    • Dimensions: 12X11
    Bedroom 3
    • Features: Flooring (Carpet)
    • Level: Main
    • Area: 110 Square Feet
    • Dimensions: 11X10
    Dining room
    • Features: Flooring (Wood Laminate)
    • Level: Main
    • Area: 128 Square Feet
    • Dimensions: 16X8
    Family room
    • Level: Basement
    • Area: 432 Square Feet
    • Dimensions: 36X12
    Foyer
    • Features: Flooring (Wood Laminate)
    • Level: Main
    • Area: 88 Square Feet
    • Dimensions: 11X8
    Kitchen
    • Features: Flooring (Wood Laminate)
    • Level: Main
    • Area: 253 Square Feet
    • Dimensions: 23X11
    Living room
    • Features: Flooring (Wood Laminate)
    • Level: Main
    • Area: 270 Square Feet
    • Dimensions: 18X15
    Recreation room
    • Level: Basement
    • Area: 400 Square Feet
    • Dimensions: 25X16
    Other
    • Level: Basement
    • Area: 520 Square Feet
    • Dimensions: 40X13
    Heating
    • Natural Gas, Forced Air
    Cooling
    • Central Air
    Appliances
    • Laundry: In Unit, Sink
    Features
    • Windows: Screens
    • Basement: Partially Finished,Full
    • Number of fireplaces: 1
    • Fireplace features: Wood Burning, Living Room
    Interior area
    • Total structure area: 3,406
    • Total interior livable area: 1,706 sqft

    Property

    Parking
    • Total spaces: 2
    • Parking features: Asphalt, Circular Driveway, Garage Door Opener, Yes, Garage Owned, Attached, Garage
    • Attached garage spaces: 2
    • Has uncovered spaces: Yes
    Accessibility
    • Accessibility features: No Disability Access
    Features
    • Stories: 1
    • Patio & porch: Deck
    Lot
    • Size: 1.35 Acres
    • Dimensions: 197X290X186X340
    • Features: Wooded, Mature Trees
    Details
    • Additional structures: Shed(s)
    • Parcel number: 1401452003
    • Special conditions: Home Warranty

    Construction

    Type & style
    • Home type: SingleFamily
    • Architectural style: Ranch
    • Property subtype: Single Family Residence
    Materials
    • Vinyl Siding, Brick
    • Foundation: Concrete Perimeter
    Condition
    • New construction: No
    • Year built: 1968
    Details
    • Builder model: CUSTOM
    • Warranty included: Yes

    Utilities & green energy

    • Sewer: Septic Tank
    • Water: Well

    Community & HOA

    Community
    • Subdivision: Woodridge
    HOA
    • Services included: None
    Location
    • Region: Mchenry

    Financial & listing details

    • Price per square foot: $270/sqft
    • Tax assessed value: $293,571
    • Annual tax amount: $6,766
    • Date on market: 6/25/2026
    • Listing terms: FHA
    • Ownership: Fee Simple

    Price history

    DateEventPrice
    7/28/2026Sold$460,000+8.2%$270/sqft
    Source: MRED as distributed by MLS GRID #12686579 Report a problem
    6/25/2026Listed for sale$425,000+37.1%$249/sqft
    Source: MRED as distributed by MLS GRID #12686579 Report a problem
    1/6/2022Sold$310,000+55%$182/sqft
    Source: Public Record Report a problem
    11/2/2020Sold$200,000-7%$117/sqft
    Source: MRED as distributed by MLS GRID #10800918 Report a problem
    10/17/2020Pending sale$215,000$126/sqft
    Source: Coldwell Banker Realty #10800918 Report a problem
    10/5/2020Price change$215,000-4.4%$126/sqft
    Source: Coldwell Banker Realty #10800918 Report a problem
    9/12/2020Price change$225,000-5.3%$132/sqft
    Source: Coldwell Banker Realty #10800918 Report a problem
    7/30/2020Price change$237,500-5%$139/sqft
    Source: Coldwell Banker Realty #10800918 Report a problem
    6/26/2020Price change$249,900-3.8%$146/sqft
    Source: Coldwell Banker Realty #10737860 Report a problem
    6/5/2020Price change$259,900-5.5%$152/sqft
    Source: Coldwell Banker Residential Brokerage #10737860 Report a problem
    12/4/2019Listed for sale$274,900+58%$161/sqft
    Source: Coldwell Banker Residential Brokerage #10586282 Report a problem
    5/10/1994Sold$174,000$102/sqft
    Source: Public Record Report a problem

    Public tax history

    YearProperty taxesTax assessment
    2025$6,766 +4.5%$97,857 +9.5%
    2024$6,474 +3.3%$89,375 +11.5%
    2023$6,269 -4.2%$80,150 +9.3%
    2022$6,541 +3.8%$73,297 +6.7%
    2021$6,299 +0.6%$68,720 +3.1%
    2020$6,259 $66,660 -34.9%
    2019-- $102,382 +6.5%
    2018$10,332 +1.4%$96,169 +4.4%
    2017$10,186 +1.2%$92,134 +4.8%
    2016$10,068 $87,905 +5.1%
    2013$10,068 $83,659 -11.5%
    2011-- $94,488 -7.2%
    2010-- $101,797 -6.1%
    2009-- $108,398
    2008-- $108,398 +7.7%
    2006-- $100,628 +4.7%
    2005$5,804 +10.3%$96,101 +6.3%
    2004$5,262 +3.1%$90,388 +6.2%
    2003$5,102 +1.7%$85,151 +6.5%
    2002$5,018 +6.6%$79,991 +3.9%
    2001$4,709 +1.9%$76,966 +4.4%
    2000$4,622 $73,709
    Find assessor info on the county website

    Neighborhood: 60051

    Nearby schools

    GreatSchools rating
    Schools provided by the listing agent
    • Elementary: Edgebrook Elementary School
    • Middle: Mchenry Middle School
    • High: Mchenry Campus
    • District: 15

    Source: MRED as distributed by MLS GRID. This data may not be complete. We recommend contacting the local school district to confirm school assignments for this home.

    Get a cash offer in 3 minutes
    Find out how much your home could sell for in as little as 3 minutes with a no-obligation cash offer.
    Estimated market value
    $445,200
    Get a cash offer in 3 minutes
    Find out how much your home could sell for in as little as 3 minutes with a no-obligation cash offer.
    Estimated market value
    $445,200