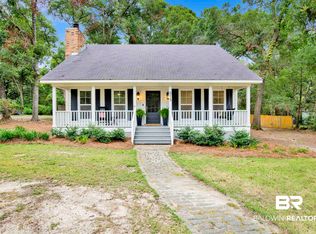
Looking for a spacious home that's just a golf cart ride away from Mobile Bay and Downtown Fairhope? If you answered yes, then look no further than 816 Bon Secour Street! This recently renovated home features an updated chef's kitchen with stainless steel appliances, refaced cabinetry, new quartz countertops, and a custom-built hood! The primary bathroom offers a custom-built dual sink vanity and a glass-less walk-in shower featuring 2 showerheads. The guest bathroom has been updated with a new tub and tile surround, refaced cabinetry, and gold hardware. The property stands out with its expansive space, providing ample room for relaxation and entertainment. Inside, you'll be greeted by the timeless beauty of heart pine and split brick floors, adding warmth and character to the home. The double-sided fireplace creates a cozy ambiance, whether you're unwinding in the living room or the den, which features custom built-ins that add both style and storage. The thoughtfully designed split floor plan ensures privacy and functionality, with a bonus room that can easily transform into a home office or game room, catering to your specific needs. Recent updates include smooth ceilings, freshly painted interior and exterior, new lighting and new LVP flooring installed in the bonus room, laundry room and pantry. These modern touches seamlessly blend with the home's classic charm, creating a perfect balance of old and new. Step outside to enjoy the lush landscaping that surrounds the property, offering a serene and private outdoor retreat. The combination of downtown living with the tranquility of a spacious lot makes this home a rare find. It's a true gem in Fairhope, providing an idyllic setting for any lifestyle. Buyer to verify all information during due diligence. Seller is a licensed real estate agent in the State of Alabama.
Closed
Zillow last checked:
Listing updated:
Bought with:
Dorman Group
Mobile Bay Realty
Source: Baldwin Realtors,MLS#: 364704
Price history
| Date | Event | Price |
|---|---|---|
| 7/18/2025 | Sold | $590,000-5.6%$225/sqft |
Source:  Baldwin Realtors #364704 Report a problem Baldwin Realtors #364704 Report a problem | ||
| 7/14/2025 | Pending sale | $625,000-3.8%$239/sqft |
Source: Baldwin Realtors #364704 Report a problem | ||
| 6/19/2025 | Contingent | $650,000+4%$248/sqft |
Source:  Exit Realty #364704 Report a problem Exit Realty #364704 Report a problem | ||
| 6/16/2025 | Price change | $625,000+4.3%$239/sqft |
Source: Baldwin Realtors #364704 Report a problem | ||
| 6/13/2025 | Price change | $599,000-4.2%$229/sqft |
Source: Baldwin Realtors #364704 Report a problem | ||
| 5/12/2025 | Price change | $625,000-3.8%$239/sqft |
Source: Baldwin Realtors #364704 Report a problem | ||
| 4/14/2025 | Price change | $650,000-2.3%$248/sqft |
Source: Baldwin Realtors #364704 Report a problem | ||
| 4/2/2025 | Price change | $665,000-1.5%$254/sqft |
Source: Baldwin Realtors #364704 Report a problem | ||
| 3/19/2025 | Price change | $675,000-3.4%$258/sqft |
Source: Baldwin Realtors #364704 Report a problem | ||
| 3/7/2025 | Price change | $699,000-3.6%$267/sqft |
Source: Baldwin Realtors #364704 Report a problem | ||
| 3/5/2025 | Listed for sale | $725,000+11.5%$277/sqft |
Source: Baldwin Realtors #364704 Report a problem | ||
| 11/19/2024 | Listing removed | $650,000$248/sqft |
Source: Exit Realty #364704 Report a problem | ||
| 10/15/2024 | Price change | $650,000-1.5%$248/sqft |
Source: Baldwin Realtors #364704 Report a problem | ||
| 9/29/2024 | Price change | $660,000-2.2%$252/sqft |
Source: Baldwin Realtors #364704 Report a problem | ||
| 9/4/2024 | Price change | $675,000-3.3%$258/sqft |
Source: Baldwin Realtors #364704 Report a problem | ||
| 8/16/2024 | Price change | $698,000-0.1%$266/sqft |
Source: Baldwin Realtors #364704 Report a problem | ||
| 8/6/2024 | Listed for sale | $699,000+122%$267/sqft |
Source: Baldwin Realtors #364704 Report a problem | ||
| 1/17/2022 | Listing removed | -- |
Source: Zillow Rental Manager Report a problem | ||
| 12/2/2021 | Listed for rent | $2,700+8%$1/sqft |
Source: Zillow Rental Manager Report a problem | ||
| 2/25/2021 | Listing removed | -- |
Source: Zillow Rental Manager Report a problem | ||
| 2/3/2021 | Listed for rent | $2,500$1/sqft |
Source: Zillow Rental Manager Report a problem | ||
| 8/29/2020 | Listing removed | $2,500$1/sqft |
Source: Owner Report a problem | ||
| 7/28/2020 | Listed for rent | $2,500$1/sqft |
Source: Owner Report a problem | ||
| 6/15/2017 | Sold | $314,900$120/sqft |
Source: Baldwin Realtors #245551 Report a problem | ||
| 2/10/2017 | Listing removed | $314,900$120/sqft |
Source: ASHURST & NIEMEYER, LLC #538558 Report a problem | ||
| 10/17/2016 | Listed for sale | $314,900+35.2%$120/sqft |
Source: ASHURST & NIEMEYER, LLC #538558 Report a problem | ||
| 8/22/2014 | Sold | $232,900$89/sqft |
Source: Public Record Report a problem | ||

Get a cash offer in 3 minutes
Find out how much your home could sell for in as little as 3 minutes with a no-obligation cash offer.
Estimated market value
$602,600
