Skip main navigation
Closed
  • $583,000

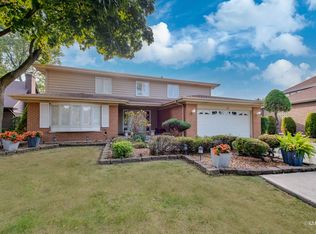
    816 Brentwood Dr, Bensenville, IL 60106

    4beds
    3,169sqft
    Single Family Residence
    Built in 1968
    0.33 Acres Lot
    $619,800 Zestimate®
    $184/sqft
    $4,484 Estimated rent

    Home value

    $619,800

    $564,000 - $682,000

    $4,484/mo

    Zestimate® history
    Loading
    Loading...

    Owner options

    List your home for rent

    $4,484/mo

    Rent Zestimate®

    Find your next renter with Zillow Rental Manager. Plus, with online applications, you can quickly screen prospective tenants – for free.

    Learn more

    $4,484/mo

    Rent Zestimate®

    Refinance and save

    $4,119/mo

    Est. payment

    Refinancing to a lower rate could help reduce your monthly payments and save thousands over the life of the loan.

    See today's rates

    $4,119/mo

    Est. payment

    Explore your selling options

    Work with a Zillow partner agent

    Leverage their expertise and Zillow's premium Showcase listings to get your home seen by more buyers.

    Get started

    List with your own agent

    Get your home in front of millions of buyers by listing it on Zillow.

    Learn how to do it

    Sell it yourself

    Take full control of how buyers see your home on Zillow by listing For Sale by Owner (FSBO).

    List your home

    What's special

    Premium finishesFinished basementLuxurious primary suiteVaulted ceilingsPicturesque yard
    Nestled in the most desirable area of town, this stunning 4-bedroom, 3.5-bath home offers over 3,000 square feet of beautifully updated living space with vaulted ceilings, premium finishes, and breathtaking views of the golf course and pond. The spacious floor plan includes a luxurious primary suite, a gourmet kitchen with quartz countertops and stainless steel appliances, and a finished basement perfect for entertaining and/or a home office. The picturesque yard and convenient location near highways, shopping, Metra, O'Hare, and schools make this a must-see home. Schedule your private showing today!

    Zillow last checked:

    Listing updated:

    Listed by:

    Kazimierz Leja 773-395-2556,

    Instavalue Realty Inc

    Bought with:

    Afrouz Kameli

    Baird & Warner

    Source: MRED as distributed by MLS GRID,MLS#: 12268184MLS Logo

    Facts & features

    Interior

    Bedrooms & bathrooms
    • Bedrooms: 4
    • Bathrooms: 4
    • Full bathrooms: 3
    • 1/2 bathrooms: 1
    Rooms
    • Room types: Recreation Room
    Primary bedroom
    • Features: Flooring (Hardwood), Bathroom (Full)
    • Level: Second
    • Area: 210 Square Feet
    • Dimensions: 15X14
    Bedroom 2
    • Features: Flooring (Carpet)
    • Level: Second
    • Area: 154 Square Feet
    • Dimensions: 14X11
    Bedroom 3
    • Features: Flooring (Hardwood)
    • Level: Second
    • Area: 154 Square Feet
    • Dimensions: 14X11
    Bedroom 4
    • Features: Flooring (Hardwood)
    • Level: Second
    • Area: 121 Square Feet
    • Dimensions: 11X11
    Dining room
    • Features: Flooring (Hardwood)
    • Level: Main
    • Area: 144 Square Feet
    • Dimensions: 12X12
    Family room
    • Features: Flooring (Hardwood)
    • Level: Second
    • Area: 286 Square Feet
    • Dimensions: 22X13
    Kitchen
    • Features: Kitchen (Eating Area-Table Space, Island, Custom Cabinetry, Updated Kitchen), Flooring (Hardwood)
    • Level: Main
    • Area: 256 Square Feet
    • Dimensions: 16X16
    Laundry
    • Features: Flooring (Porcelain Tile)
    • Level: Main
    • Area: 80 Square Feet
    • Dimensions: 8X10
    Living room
    • Features: Flooring (Hardwood)
    • Level: Main
    • Area: 312 Square Feet
    • Dimensions: 24X13
    Recreation room
    • Features: Flooring (Wood Laminate)
    • Level: Basement
    • Area: 528 Square Feet
    • Dimensions: 24X22
    Heating
    • Natural Gas
    Cooling
    • Central Air
    Appliances
    • Included: Range, Microwave, Dishwasher, Refrigerator, High End Refrigerator, Bar Fridge, Washer, Dryer, Disposal, Stainless Steel Appliance(s), Wine Refrigerator, Range Hood, Water Purifier Owned
    Features
    • Basement: Finished,Full
    • Number of fireplaces: 1
    Interior area
    • Total structure area: 0
    • Total interior livable area: 3,169 sqft

    Property

    Parking
    • Total spaces: 2
    • Parking features: Concrete, Garage Door Opener, On Site, Garage Owned, Attached, Garage
    • Attached garage spaces: 2
    • Has uncovered spaces: Yes
    Accessibility
    • Accessibility features: No Disability Access
    Features
    • Stories: 2
    • Has view: Yes
    • View description: Back of Property
    • Has water view: Yes
    • Water view: Back of Property
    Lot
    • Size: 0.33 Acres
    • Dimensions: 47X136X50X122
    Details
    • Parcel number: 0324405011
    • Special conditions: None

    Construction

    Type & style
    • Home type: SingleFamily
    • Architectural style: Contemporary
    • Property subtype: Single Family Residence
    Materials
    • Brick
    Condition
    • New construction: No
    • Year built: 1968
    • Major remodel year: 2021

    Utilities & green energy

    • Sewer: Public Sewer
    • Water: Public

    Community & HOA

    HOA
    • Services included: None
    Location
    • Region: Bensenville

    Financial & listing details

    • Price per square foot: $184/sqft
    • Tax assessed value: $167,891
    • Annual tax amount: $13,190
    • Date on market: 1/15/2025
    • Listing terms: Conventional
    • Ownership: Fee Simple

    Price history

    DateEventPrice
    2/24/2025Sold$583,000+2.5%$184/sqft
    Source: MRED as distributed by MLS GRID #12268184 Report a problem
    1/19/2025Contingent$569,000$180/sqft
    Source: MRED as distributed by MLS GRID #12268184 Report a problem
    1/15/2025Listed for sale$569,000+147.4%$180/sqft
    Source: MRED as distributed by MLS GRID #12268184 Report a problem
    11/22/2016Sold$230,000+0.9%$73/sqft
    Source: MRED as distributed by MLS GRID #09196005 Report a problem
    9/13/2016Pending sale$227,900$72/sqft
    Source: Carrington R E Services Llc #09196005 Report a problem
    9/6/2016Listed for sale$227,900$72/sqft
    Source: Carrington R E Services LLC #09196005 Report a problem
    7/20/2016Pending sale$227,900$72/sqft
    Source: Carrington R E Services LLC #09196005 Report a problem
    7/20/2016Listed for sale$227,900$72/sqft
    Source: Carrington R E Services LLC #09196005 Report a problem
    5/19/2016Listing removed$227,900$72/sqft
    Source: Carrington R E Services Llc #09196005 Report a problem
    5/7/2016Pending sale$227,900$72/sqft
    Source: Carrington R E Services Llc #09196005 Report a problem
    4/15/2016Listed for sale$227,900+14%$72/sqft
    Source: Carrington R E Services Llc #09196005 Report a problem
    7/6/2015Listing removed$199,900$63/sqft
    Source: Shai Town Realty Group Inc. #08698628 Report a problem
    4/9/2015Pending sale$199,900$63/sqft
    Source: Shai Town Realty Group, Inc. #08698628 Report a problem
    4/8/2015Listed for sale$199,900+53.9%$63/sqft
    Source: Shai Town Realty Group, Inc. #08698628 Report a problem
    8/16/2014Listing removed$129,900$41/sqft
    Source: Shai Town Realty Group, Inc. #08698628 Report a problem
    8/12/2014Listed for sale$129,900-54.6%$41/sqft
    Source: Shai Town Realty Group, Inc. #08698628 Report a problem
    1/24/2000Sold$286,000$90/sqft
    Source: Public Record Report a problem

    Public tax history

    YearProperty taxesTax assessment
    2024$13,902 +5.4%$167,891 +8.8%
    2023$13,190 +34.1%$154,340 +35.3%
    2022$9,833 +5.4%$114,090 +4.4%
    2021$9,328 +3.1%$109,280 +4.4%
    2020$9,048 +13.3%$104,670 +10.7%
    2019$7,988 -21.5%$94,590 -19.1%
    2018$10,181 +3.3%$116,980 +4.6%
    2017$9,860 +3.9%$111,800 +8.3%
    2016$9,489 +2.8%$103,220 +8.3%
    2015$9,229 +0.1%$95,350 +0.9%
    2014$9,219 +1%$94,530 -2%
    2013$9,131 +0.9%$96,460 -6.3%
    2012$9,054 +2.3%$103,000 -10.1%
    2011$8,852 -2%$114,590 -12.5%
    2010$9,031 +2.8%$130,920 -9.1%
    2009$8,784 +0.9%$143,960
    2008$8,706 +7.6%$143,960 +7.6%
    2007$8,093 +14.2%$133,790 +8.6%
    2006$7,089 +8%$123,220 +8%
    2005$6,563 +5.7%$114,090 +6.5%
    2004$6,211 +3.9%$107,130 +9%
    2003$5,981 +8%$98,280 +6.1%
    2002$5,537 +4.7%$92,650 +8.1%
    2001$5,287 +19.4%$85,690 +5.8%
    2000$4,429 $80,990
    Find assessor info on the county website

    Neighborhood: 60106

    Nearby schools

    GreatSchools rating
    Schools provided by the listing agent
    • Elementary: Tioga Elementary School
    • Middle: Blackhawk Middle School
    • High: Fenton High School
    • District: 2

    Source: MRED as distributed by MLS GRID. This data may not be complete. We recommend contacting the local school district to confirm school assignments for this home.

    Get a cash offer in 3 minutes
    Find out how much your home could sell for in as little as 3 minutes with a no-obligation cash offer.
    Estimated market value
    $619,800
    Get a cash offer in 3 minutes
    Find out how much your home could sell for in as little as 3 minutes with a no-obligation cash offer.
    Estimated market value
    $619,800