Skip main navigation
For sale
  • $510,000

    816 Bretallow Dr, Celina, TX 75009

    4beds
    2,271sqft
    : 
    Loading
    Get pre-qualified
    Single Family Residence
    Built in 2019
    6,141 Square Feet Lot
    $494,300 Zestimate®
    $225/sqft
    $75/mo HOA

    What's special

    Expansive backyardFour generously sized bedroomsCovered back patioSleek countertopsLuxurious en-suite bathroomSoaking tubGourmet kitchen
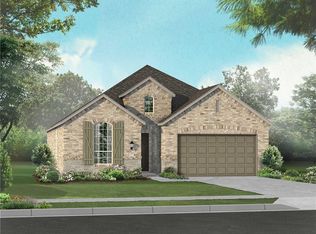
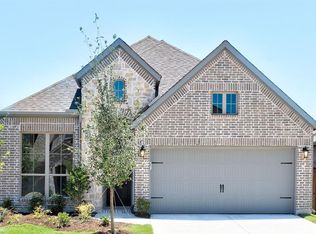
    **Charming Celina Retreat: Light, Bright, and Meticulously Styled** Discover the perfect blend of elegance and comfort in this beautifully decorated 4-bedroom, 3-bathroom home in the heart of Celina, TX. Nestled in a friendly neighborhood, this residence offers an idyllic setting for modern living with its exceptional design and thoughtful layout. Step inside to find a spacious and light-filled interior that artfully combines design inspiration with functional living. The open floor plan seamlessly connects the living, dining, and kitchen areas, creating an inviting space perfect for both everyday living and entertaining. The gourmet kitchen is a chef's delight, featuring sleek countertops, ample cabinetry, and state-of-the-art appliances, making cooking a pleasure. The home hosts four generously sized bedrooms, providing ample space for rest and relaxation. The sophisticated primary suite boasts a luxurious en-suite bathroom complete with dual vanities, a soaking tub, and a separate shower, offering a private oasis to unwind after a long day. The additional three bathrooms are equally well-appointed, catering to both style and convenience. Venture outside to find an expansive backyard that promises endless possibilities for outdoor enjoyment. The covered back patio offers a serene spot to relax, dine al fresco, or simply soak in the picturesque surroundings. The home’s curb appeal is enhanced by its meticulous landscaping, inviting exterior, and the added benefit of a 2-car garage, which provides ample storage and parking solutions. This Celina gem captures the essence of stylish suburban living, with its perfect balance of design and functionality, promising a living experience that’s truly extraordinary. Don't miss the chance to call this stunning property your home!!
    77 days
    |
    188
    |
    6
    |

    Zillow last checked:

    Listing updated:

    Listed by:

    Alexa Appleby 0728886 214-533-4204,

    Coldwell Banker Apex, REALTORS 972-208-8797

    Source: NTREIS,MLS#: 21262102

      Facts & features

      Interior

      Bedrooms & bathrooms
      • Bedrooms: 4
      • Bathrooms: 3
      • Full bathrooms: 3
      Primary bedroom
      • Features: Dual Sinks, Double Vanity, Garden Tub/Roman Tub, Linen Closet, Separate Shower, Walk-In Closet(s)
      • Level: First
      • Dimensions: 17 x 13
      Bedroom
      • Features: Walk-In Closet(s)
      • Level: First
      • Dimensions: 10 x 13
      Bedroom
      • Level: First
      • Dimensions: 12 x 10
      Bedroom
      • Features: Walk-In Closet(s)
      • Level: First
      • Dimensions: 10 x 13
      Kitchen
      • Features: Built-in Features, Eat-in Kitchen, Kitchen Island, Pantry, Walk-In Pantry
      • Level: First
      • Dimensions: 11 x 13
      Living room
      • Features: Built-in Features, Ceiling Fan(s), Fireplace
      • Level: First
      • Dimensions: 15 x 17
      Utility room
      • Features: Built-in Features
      • Level: First
      • Dimensions: 6 x 7
      Heating
      • Gas
      Cooling
      • Ceiling Fan(s), Electric
      Appliances
      • Included: Some Gas Appliances, Dishwasher, Gas Cooktop, Disposal, Gas Water Heater, Plumbed For Gas
      • Laundry: Washer Hookup, Electric Dryer Hookup, Laundry in Utility Room
      Features
      • Built-in Features, Decorative/Designer Lighting Fixtures, Eat-in Kitchen, High Speed Internet, Kitchen Island, Open Floorplan, Pantry, Paneling/Wainscoting, Walk-In Closet(s)
      • Flooring: Carpet, Luxury Vinyl Plank
      • Windows: Bay Window(s), Window Coverings
      • Has basement: No
      • Number of fireplaces: 1
      • Fireplace features: Gas, Gas Starter, Living Room
      Interior area
      • Total interior livable area: 2,271 sqft
      Video & virtual tour

      Property

      Parking
      • Total spaces: 2
      • Parking features: Driveway, Garage Faces Front, Garage, Garage Door Opener
      • Attached garage spaces: 2
      Features
      • Levels: One
      • Stories: 1
      • Patio & porch: Patio, Covered
      • Exterior features: Lighting, Rain Gutters
      • Pool features: None, Community
      • Fencing: Wood
      Lot
      • Size: 6,141 Square Feet
      • Features: Interior Lot, Landscaped, Subdivision, Sprinkler System
      Details
      • Parcel number: R1140300E00301

      Construction

      Type & style
      • Home type: SingleFamily
      • Architectural style: Traditional,Detached
      • Property subtype: Single Family Residence
      Materials
      • Brick
      • Foundation: Slab
      • Roof: Composition
      Condition
      • Year built: 2019

      Utilities & green energy

      • Sewer: Public Sewer
      • Water: Public
      • Utilities for property: Natural Gas Available, Sewer Available, Separate Meters, Underground Utilities, Water Available

      Community & HOA

      Community
      • Features: Clubhouse, Playground, Park, Pool, Trails/Paths, Community Mailbox, Curbs, Sidewalks
      • Security: Security System, Smoke Detector(s)
      • Subdivision: Glen Crossing Ph 1
      HOA
      • Has HOA: Yes
      • Services included: All Facilities, Maintenance Grounds, Maintenance Structure, Security
      • HOA fee: $75 monthly
      • HOA name: First Service Residential
      • HOA phone: 877-378-2388
      Location
      • Region: Celina

      Financial & listing details

      • Price per square foot: $225/sqft
      • Tax assessed value: $517,737
      • Annual tax amount: $9,861
      • Date on market: 5/6/2026
      • Cumulative days on market: 78 days
      • Listing terms: Cash,Conventional,FHA,VA Loan
      • Exclusions: All curtains and curtain rods throughout the entire home. Trampoline in the backyard.

        Estimated market value

        $494,300

        $470,000 - $519,000

        $2,656/mo

        Price history

        DateEventPrice
        5/6/2026Listed for sale$510,000+45.7%$225/sqft
        Source: NTREIS #21262102 Report a problem
        11/8/2019Sold--
        Source: Agent Provided Report a problem
        9/16/2019Pending sale$350,115$154/sqft
        Source: Highland Homes Realty #14068396 Report a problem
        9/7/2019Price change$350,115-5.4%$154/sqft
        Source: Highland Homes Report a problem
        4/19/2019Price change$370,115+9.2%$163/sqft
        Source: Highland Homes Report a problem
        4/11/2019Listed for sale$338,900$149/sqft
        Source: Highland Homes Report a problem

        Public tax history

        YearProperty taxesTax assessment
        2025$9,363 +2.4%$489,191 +10%
        2024$9,148 +7.8%$444,719 +10%
        2023$8,484 -9.5%$404,290 +10%
        2022$9,378 +4.2%$367,536 +10%
        2021$8,996 -4.3%$334,124 +4.2%
        2020$9,399 +139.1%$320,773 +360.8%
        2019$3,931 +6.4%$69,615 +21.9%
        2018$3,695 $57,120
        Find assessor info on the county website

        Monthly payment

        Est. payment

        Payment breakdown

        Explore the cost of this home by adjusting the details. Changes won't be saved.
        All calculations are estimates and provided by Zillow, Inc. for informational purposes only. Actual amounts may vary.
        HOA fees may include property taxes on listings classified as Co-Ops. Contact the listing agent and/or owner for fee details.
        Mortgage interest rates are dependent on a number of factors, including credit score, down payment, and repayment length. Interest rate data provided by Zillow Group Marketplace, Inc. as of 1/1/1970 from various mortgage lenders with which we have lead or other similar arrangements; the Estimated Payment is an average of those rates.
        See how much you could borrow to make a competitive offer.

        Climate risks

        Neighborhood: 75009

        Getting around

        1 / 100
        Car-Dependent
        25 / 100
        Somewhat Bikeable

        Nearby schools

        GreatSchools rating
        Schools provided by the listing agent
        • Elementary: Marcy Lykins
        • Middle: Jerry & Linda Moore
        • High: Celina
        • District: Celina ISD

        Source: NTREIS. This data may not be complete. We recommend contacting the local school district to confirm school assignments for this home.

        A local agent can set up tours, give advice and negotiate with sellers.

        Browse local experts

        Similar homes