
Welcome to this well-maintained 4-bedroom, 2.1-bath home in a highly school-and-pool Hunters Woods, ideally located in Central Naperville. Less than 1/3 mile from the neighborhood grade school, middle school, library, parks and two neighborhood pools. With a 2-car garage, spacious fenced backyard and great everyday location, this home offers the space and convenience buyers are looking for. The inviting front porch is the perfect spot for morning coffee, relaxing or catching up with neighbors. Inside, the main level features comfortable living spaces with an updated first floor, a functional kitchen with newer stove and a layout that works well for everyday living and entertaining. Upstairs offers four bedrooms and two full baths, providing plenty of room for family, guests or a home office. The finished living space has been well cared for, with the first floor updated in 2020 and bathrooms updated in 2015. The private, fenced backyard is one of the highlights of the home, with mature trees, a paver patio, playset and oversized shed providing plenty of space for outdoor entertaining, play and storage. The backyard offers a great extension of the home's living space during the warmer months. Numerous important updates have already been completed, including a 2020 roof, 2018 A/C, 2026 furnace and water heater, 2022 concrete driveway, 2026 gutter guards, 2022 front door, 2024 washer/dryer and 2021 refrigerator. The home also includes a newer 2024 shed and 2024 stove, with radon mitigation completed in 2026. A great opportunity to live in an established Naperville neighborhood with schools, parks, library and pool all within an easy walk. Great location, close to shopping and easy Pace bus to Metra for downtown commute. Ready for the next lucky owners - come take a look!
Contingent
$665,000
816 Canyon Run Rd, Naperville, IL 60565
4beds
2,400sqft
Single Family Residence
Built in 1977
-- sqft lot
$-- Zestimate®
$277/sqft
$-- HOA
What's special
Spacious fenced backyardUpdated first floorOversized shedInviting front porchPaver patio
- --
- 1,322
- views
- 83
- saves
Likely to sell faster than
Zillow last checked:
Listing updated:
Listed by:
Erik Sachs 773-368-5515,
@properties Christie's International Real Estate
Source: MRED as distributed by MLS GRID,MLS#: 12767801
Facts & features
Interior
Bedrooms & bathrooms
- Bedrooms: 4
- Bathrooms: 3
- Full bathrooms: 2
- 1/2 bathrooms: 1
Rooms
- Room types: Storage, Recreation Room
Primary bedroom
- Features: Bathroom (Full)
- Level: Second
- Area: 234 Square Feet
- Dimensions: 18X13
Bedroom 2
- Level: Second
- Area: 196 Square Feet
- Dimensions: 14X14
Bedroom 3
- Level: Second
- Area: 130 Square Feet
- Dimensions: 13X10
Bedroom 4
- Level: Second
- Area: 121 Square Feet
- Dimensions: 11X11
Dining room
- Level: Main
- Area: 140 Square Feet
- Dimensions: 14X10
Family room
- Level: Main
- Area: 238 Square Feet
- Dimensions: 17X14
Kitchen
- Features: Kitchen (Eating Area-Table Space, Island)
- Level: Main
- Area: 220 Square Feet
- Dimensions: 20X11
Laundry
- Level: Main
- Area: 35 Square Feet
- Dimensions: 7X5
Living room
- Level: Main
- Area: 192 Square Feet
- Dimensions: 16X12
Recreation room
- Level: Basement
- Area: 494 Square Feet
- Dimensions: 26X19
Storage
- Level: Basement
- Area: 312 Square Feet
- Dimensions: 26X12
Heating
- Natural Gas
Cooling
- Central Air
Appliances
- Included: Range, Microwave, Dishwasher, Refrigerator
- Laundry: Main Level
Features
- Basement: Finished,Partial
- Number of fireplaces: 1
- Fireplace features: Family Room
Interior area
- Total structure area: 3,464
- Total interior livable area: 2,400 sqft
Video & virtual tour
Property
Parking
- Total spaces: 2
- Parking features: Concrete, Garage Door Opener, Yes, Garage Owned, Attached, Garage
- Attached garage spaces: 2
- Has uncovered spaces: Yes
Accessibility
- Accessibility features: No Disability Access
Features
- Stories: 2
Lot
- Dimensions: 70X143X70X151
Details
- Parcel number: 0832403012
- Special conditions: None
Construction
Type & style
- Home type: SingleFamily
- Property subtype: Single Family Residence
Materials
- Vinyl Siding
Condition
- New construction: No
- Year built: 1977
Utilities & green energy
- Sewer: Public Sewer
- Water: Lake Michigan
Community & HOA
Community
- Subdivision: Hunters Woods
HOA
- Services included: None
Location
- Region: Naperville
Financial & listing details
- Price per square foot: $277/sqft
- Tax assessed value: $197,354
- Annual tax amount: $11,051
- Date on market: 9/24/2026
- Ownership: Fee Simple
Estimated market value
Not available
Estimated sales range
Not available
Not available
Price history
| Date | Event | Price |
|---|---|---|
| 11/8/2012 | Sold | $375,000-1.1%$156/sqft |
Source:  MRED as distributed by MLS GRID #08155883 Report a problem MRED as distributed by MLS GRID #08155883 Report a problem | ||
| 9/12/2012 | Listed for sale | $379,000+13.1%$158/sqft |
Source: Coldwell Banker Residential Brokerage - Naperville #08155883 Report a problem | ||
| 9/15/2004 | Sold | $335,000+31.4%$140/sqft |
Source: Public Record Report a problem | ||
| 3/5/2001 | Sold | $255,000$106/sqft |
Source: Public Record Report a problem | ||
| 12/31/1969 | Sold | $255,000$106/sqft |
Source: Agent Provided Report a problem | ||
Public tax history
| Year | Property taxes | Tax assessment |
|---|---|---|
| 2025 | $11,051 | $197,354 +8.5% |
| 2024 | -- | $181,843 +9.6% |
| 2023 | $10,264 +8.9% | $165,960 +9.4% |
| 2022 | $9,428 +3.8% | $151,680 +3.9% |
| 2021 | $9,084 +2.2% | $145,940 +1.8% |
| 2020 | $8,890 +3% | $143,320 +4.5% |
| 2019 | $8,630 +1.9% | $137,120 +1.9% |
| 2018 | $8,468 +2.1% | $134,620 +3.5% |
| 2017 | $8,297 +2% | $130,070 +3.7% |
| 2016 | $8,131 +0.7% | $125,370 +6.2% |
| 2015 | $8,078 +5.6% | $118,060 +8.5% |
| 2014 | $7,653 +1.5% | $108,820 -0.2% |
| 2013 | $7,538 +3.2% | $109,080 -3.8% |
| 2012 | $7,304 +1.5% | $113,330 -6% |
| 2011 | $7,194 +3% | $120,500 -3.2% |
| 2010 | $6,983 +1.2% | $124,440 -5% |
| 2009 | $6,901 +2.7% | $130,970 +1.4% |
| 2008 | $6,717 +4.9% | $129,160 +5.9% |
| 2007 | $6,406 -2.7% | $121,960 |
| 2006 | $6,585 +6.4% | $121,960 +9.5% |
| 2005 | $6,187 +2.4% | $111,410 +5.9% |
| 2004 | $6,040 +5.6% | $105,200 +8.4% |
| 2003 | $5,717 +9.7% | $97,050 +10.3% |
| 2002 | $5,210 +7.5% | $88,010 +7.5% |
| 2001 | $4,849 +13.7% | $81,860 +5.9% |
| 2000 | $4,266 | $77,300 |
Find assessor info on the county website
Monthly payment
Est. payment
Payment breakdown
Explore the cost of this home by adjusting the details. Changes won't be saved.Climate risks
Neighborhood: Hunter's Woods
Nearby schools
Schools provided by the listing agent
- Elementary: Scott Elementary School
- Middle: Madison Junior High School
- High: Naperville Central High School
- District: 203
Source: MRED as distributed by MLS GRID. This data may not be complete. We recommend contacting the local school district to confirm school assignments for this home.
Similar homes
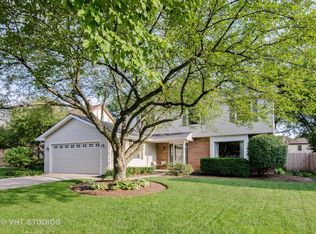
- $665,0004 bd3 ba2.4k sqft821 Timber Trail Dr, Naperville, IL 60565New
 MLS ID #12772454, William White, Baird & Warner. MRED as distributed by MLS GRID
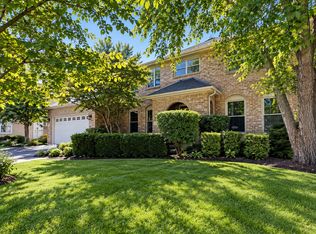
 - $699,0004 bd3 ba2.8k sqft2205 Brown Ct, Naperville, IL 60565New
 MLS ID #12770289, Anil Chittalakattu, Keller Williams Thrive. MRED as distributed by MLS GRID
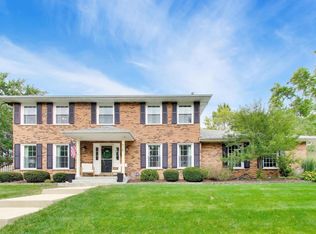
 - $675,0005 bd4 ba2.7k sqft925 Hidden Lake Rd, Naperville, IL 60565Active
 MLS ID #12774677, Erik Sachs, @properties Christie's International Real Estate. MRED as distributed by MLS GRID
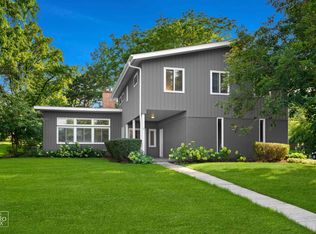
 - $679,0004 bd3 ba2.2k sqft6S575 Bridlespur Dr, Naperville, IL 60540New
 MLS ID #12780546, Joanne Rancich, CNC,CSC,SRES, Weichert, Realtors - Homes by Presto. MRED as distributed by MLS GRID
