Welcome to your dream home nestled in the serene town of Franklin! This beautiful 4BD, 2.5BA Home with Sun Room, Office and Pond View in Franklin boasts a plethora of desirable features. Key Features: 4 bedrooms, including a spacious primary suite, 2.5 baths for a busy family, Sun Room to bask in natural light and enjoy the view, Dedicated Office space for remote work or study, 3-car garage for ample parking and storage, Fenced backyard for privacy and security, Scenic pond view for a tranquil atmosphere. Step inside to discover an open-concept layout that seamlessly blends style and functionality. The Kitchen is equipped with stainless steel appliances, an island and breakfast bar, perfect for culinary adventures and entertaining guests. Relax in the cozy living room or upstairs loft. Unwind in the sun drenched Sun Room with panoramic views of the backyard and pond. Outside, the fenced backyard provides a safe haven for pets and children to play, while the pond view creates an interesting backdrop for outdoor gatherings and relaxation. Located in a desirable neighborhood close to amenities, schools, and parks, this home offers the perfect blend of comfort, convenience and natural beauty. Don't miss the opportunity to make this stunning property your home!
Sold
$340,000
816 Capricorn Dr, Franklin, IN 46131
4beds
2,409sqft
Residential, Single Family Residence
Built in 2021
9,147 Square Feet Lot
$344,000 Zestimate®
$141/sqft
$2,348 Estimated rent
Home value
$344,000
$327,000 - $361,000
$2,348/mo
Zestimate® history
Owner options
List your home for rent
$2,348/mo
Rent Zestimate®
Find your next renter with Zillow Rental Manager. Plus, with online applications, you can quickly screen prospective tenants – for free.
$2,348/mo
Rent Zestimate®
Refinance and save
$2,364/mo
Est. payment
Refinancing to a lower rate could help reduce your monthly payments and save thousands over the life of the loan.
$2,364/mo
Est. payment
Explore your selling options
Work with a Zillow partner agent
Leverage their expertise and Zillow's premium Showcase listings to get your home seen by more buyers.
Get startedList with your own agent
Get your home in front of millions of buyers by listing it on Zillow.
Learn how to do itSell it yourself
Take full control of how buyers see your home on Zillow by listing For Sale by Owner (FSBO).
List your homeWhat's special
Zillow last checked:
Listing updated:
Listed by:
Brian Christy 317-446-3190,
The Stewart Home Group
Bought with:
Austin Coon
@properties
Source: MIBOR as distributed by MLS GRID,MLS#: 21973709
Facts & features
Interior
Bedrooms & bathrooms
- Bedrooms: 4
- Bathrooms: 3
- Full bathrooms: 2
- 1/2 bathrooms: 1
- Main level bathrooms: 1
Primary bedroom
- Features: Carpet
- Level: Upper
- Area: 270 Square Feet
- Dimensions: 15x18
Bedroom 2
- Features: Carpet
- Level: Upper
- Area: 154 Square Feet
- Dimensions: 11x14
Bedroom 3
- Features: Carpet
- Level: Upper
- Area: 140 Square Feet
- Dimensions: 10x14
Bedroom 4
- Features: Carpet
- Level: Upper
- Area: 100 Square Feet
- Dimensions: 10x10
Great room
- Features: Vinyl
- Level: Main
- Area: 475 Square Feet
- Dimensions: 25x19
Kitchen
- Features: Vinyl
- Level: Main
- Area: 156 Square Feet
- Dimensions: 12x13
Laundry
- Features: Vinyl
- Level: Main
- Area: 72 Square Feet
- Dimensions: 8x9
Loft
- Features: Carpet
- Level: Upper
- Area: 160 Square Feet
- Dimensions: 10x16
Office
- Features: Vinyl
- Level: Main
- Area: 100 Square Feet
- Dimensions: 10x10
Sun room
- Features: Vinyl
- Level: Main
- Area: 120 Square Feet
- Dimensions: 10x12
Heating
- Forced Air
Cooling
- Has cooling: Yes
Appliances
- Included: Dishwasher, Electric Water Heater, Disposal, MicroHood, Electric Oven, Refrigerator
- Laundry: Main Level
Features
- Breakfast Bar, Kitchen Island, Entrance Foyer, Ceiling Fan(s), High Speed Internet, Walk-In Closet(s)
- Windows: Screens, Windows Vinyl, Wood Work Painted
- Has basement: No
Interior area
- Total structure area: 2,409
- Total interior livable area: 2,409 sqft
Property
Parking
- Total spaces: 3
- Parking features: Attached
- Attached garage spaces: 3
Features
- Levels: Two
- Stories: 2
- Patio & porch: Covered
- Fencing: Fenced,Fence Full Rear,Wrought Iron
- Has view: Yes
Lot
- Size: 9,147 Square Feet
- Features: Sidewalks, Storm Sewer
Details
- Parcel number: 410823033137000009
- Horse amenities: None
Construction
Type & style
- Home type: SingleFamily
- Architectural style: Traditional
- Property subtype: Residential, Single Family Residence
Materials
- Vinyl With Brick
- Foundation: Slab
Condition
- New construction: No
- Year built: 2021
Utilities & green energy
- Electric: 200+ Amp Service
- Water: Municipal/City
- Utilities for property: Electricity Connected, Sewer Connected, Water Connected
Community & HOA
Community
- Subdivision: Bluffs At Young's Creek
HOA
- Has HOA: Yes
- Services included: Maintenance
- HOA fee: $275 annually
- HOA phone: 317-875-5600
Location
- Region: Franklin
Financial & listing details
- Price per square foot: $141/sqft
- Tax assessed value: $356,100
- Annual tax amount: $2,768
- Date on market: 4/16/2024
- Cumulative days on market: 4 days
- Electric utility on property: Yes
Price history
| Date | Event | Price |
|---|---|---|
| 5/21/2024 | Sold | $340,000+1.5%$141/sqft |
Source:  MIBOR as distributed by MLS GRID #21973709 Report a problem MIBOR as distributed by MLS GRID #21973709 Report a problem | ||
| 4/19/2024 | Pending sale | $334,900$139/sqft |
Source: MIBOR as distributed by MLS GRID #21973709 Report a problem | ||
| 4/16/2024 | Listed for sale | $334,900$139/sqft |
Source: MIBOR as distributed by MLS GRID #21973709 Report a problem | ||
Public tax history
| Year | Property taxes | Tax assessment |
|---|---|---|
| 2025 | $3,229 +11.6% | $356,100 +22.5% |
| 2024 | $2,892 +4.5% | $290,700 +11.6% |
| 2023 | $2,769 +28471.1% | $260,500 +5.3% |
| 2022 | $10 | $247,300 +82333.3% |
| 2021 | -- | $300 |
Find assessor info on the county website
Neighborhood: 46131
Nearby homes
- $313,9004 bd3 ba2.3k sqft808 Capricorn Dr, Franklin, IN 46131Sold
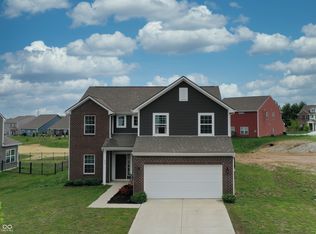
- $700-- bd-- ba-- sqft800 Capricorn Dr, Franklin, IN 46131Off Market
- $355,1004 bd3 ba2.6k sqft817 Capricorn Dr, Franklin, IN 46131Sold
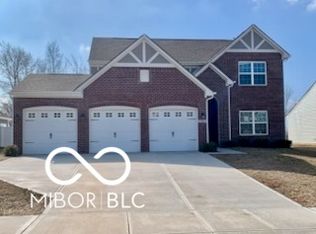
- $358,0004 bd3 ba2.8k sqft938 Ram Dr, Franklin, IN 46131Sold
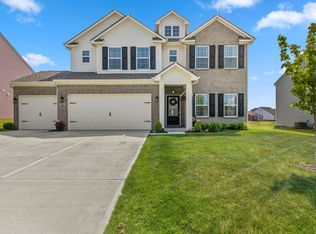
- $354,9004 bd3 ba2.7k sqft942 Ram Dr, Franklin, IN 46131For Sale
- $307,6003 bd2 ba1.6k sqft825 Capricorn Dr, Franklin, IN 46131Off Market
- $500-- bd-- ba-- sqft946 Ram Dr, Franklin, IN 46131Off Market
- $404,5003 bd2 ba2.3k sqft809 Capricorn Dr, Franklin, IN 46131Off Market
Nearby schools
GreatSchools rating
- 7/10Custer Baker Intermediate SchoolGrades: 5-6Distance: 1.5 mi
- 7/10Franklin Community Middle SchoolGrades: 7-8Distance: 1.6 mi
- 6/10Franklin Community High SchoolGrades: 9-12Distance: 3.4 mi
Schools provided by the listing agent
- Elementary: Creekside Elementary School
- Middle: Franklin Community Middle School
- High: Franklin Community High School
Source: MIBOR as distributed by MLS GRID. This data may not be complete. We recommend contacting the local school district to confirm school assignments for this home.
Get a cash offer in 3 minutes
Find out how much your home could sell for in as little as 3 minutes with a no-obligation cash offer.
Estimated market value
$344,000
Get a cash offer in 3 minutes
Find out how much your home could sell for in as little as 3 minutes with a no-obligation cash offer.
Estimated market value
$344,000
- Indiana
- Johnson County
- Franklin
- 46131
- 816 Capricorn Dr
Nearby cities
Nearby neighborhoods
Nearby zip codes
Other Franklin Topics
