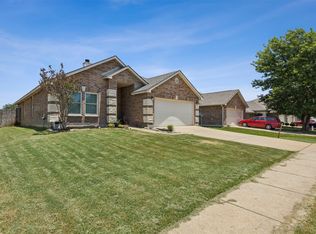
Well kept, updated home in the quiet subdivision of Wakefield. As you walk in your eyes are drawn to the well appointed finish outs & style of this home. Wainscotting adorns the entry & dining flex space walls. New tile & gorgeous laminate flooring flows through out the entire downstairs. On the main floor you will find one of the two living spaces this home provides. Located right off dining; main living with accent walls, brick-wood burning fireplace & an open flow into kitchen. Makes this space perfect for entertaining. For the chef in the family come enjoy your large kitchen with aplenty of cabinets, stainless steel appliances & granite counter tops. Retire for the evening in your oversized main level master with En suite spa-like bath. Free standing tub, separate shower, dual sinks & walk in closet. Upstairs is a second living area, three spacious guest rooms & full bath. Space for everyone. Enjoy the evenings on the extended patio with vaulted ceiling. This home is a must see.
Sold
Price Unknown
816 Cathy Dr, Burleson, TX 76028
4beds
2,638sqft
Single Family Residence
Built in 2007
5,488 Square Feet Lot
$348,500 Zestimate®
$--/sqft
$2,656 Estimated rent
Home value
$348,500
$331,000 - $366,000
$2,656/mo
Zestimate® history
Owner options
List your home for rent
$2,656/mo
Rent Zestimate®
Find your next renter with Zillow Rental Manager. Plus, with online applications, you can quickly screen prospective tenants – for free.
$2,656/mo
Rent Zestimate®
Refinance and save
$75/mo
Est. payment
Refinancing to a lower rate could help reduce your monthly payments and save thousands over the life of the loan.
$75/mo
Est. payment
Explore your selling options
Work with a Zillow partner agent
Leverage their expertise and Zillow's premium Showcase listings to get your home seen by more buyers.
Get startedList with your own agent
Get your home in front of millions of buyers by listing it on Zillow.
Learn how to do itSell it yourself
Take full control of how buyers see your home on Zillow by listing For Sale by Owner (FSBO).
List your homeWhat's special
Updated homeExtended patioStainless steel appliancesGranite counter topsVaulted ceilingFree standing tubLarge kitchen
Zillow last checked:
Listing updated:
Listed by:
Jayme Taylor 0637673 817-608-7755,
League Real Estate 817-608-7755
Bought with:
Alicia Webb
BHHS Premier Properties
Source: NTREIS,MLS#: 20508063
Facts & features
Interior
Bedrooms & bathrooms
- Bedrooms: 4
- Bathrooms: 3
- Full bathrooms: 2
- 1/2 bathrooms: 1
Primary bedroom
- Features: Dual Sinks, En Suite Bathroom, Garden Tub/Roman Tub, Separate Shower, Walk-In Closet(s)
- Level: First
- Dimensions: 13 x 16
Bedroom
- Level: Second
- Dimensions: 16 x 12
Bedroom
- Level: Second
- Dimensions: 13 x 12
Bedroom
- Level: Second
- Dimensions: 13 x 12
Breakfast room nook
- Features: Eat-in Kitchen
- Level: First
- Dimensions: 7 x 5
Dining room
- Level: First
- Dimensions: 9 x 12
Game room
- Level: Second
- Dimensions: 15 x 20
Kitchen
- Features: Built-in Features, Eat-in Kitchen
- Level: First
- Dimensions: 13 x 15
Laundry
- Features: Built-in Features, Cedar Closet(s)
- Level: First
- Dimensions: 5 x 9
Living room
- Features: Fireplace
- Level: First
- Dimensions: 18 x 14
Heating
- Central, Electric
Cooling
- Central Air, Ceiling Fan(s), Electric
Appliances
- Included: Built-In Refrigerator, Dishwasher, Electric Range, Electric Water Heater, Disposal, Microwave
- Laundry: Washer Hookup, Electric Dryer Hookup, Laundry in Utility Room, Stacked
Features
- Decorative/Designer Lighting Fixtures, Eat-in Kitchen, High Speed Internet, Wired for Sound
- Flooring: Carpet, Ceramic Tile
- Windows: Shutters
- Has basement: No
- Number of fireplaces: 1
- Fireplace features: Living Room, Masonry
Interior area
- Total interior livable area: 2,638 sqft
Property
Parking
- Total spaces: 2
- Parking features: Door-Single, Garage
- Attached garage spaces: 2
Features
- Levels: Two
- Stories: 2
- Patio & porch: Patio, Covered
- Exterior features: Lighting
- Pool features: None, Community
- Fencing: Wood
Lot
- Size: 5,488 Square Feet
Details
- Parcel number: 126277913240
Construction
Type & style
- Home type: SingleFamily
- Architectural style: Traditional,Detached
- Property subtype: Single Family Residence
- Attached to another structure: Yes
Materials
- Brick
- Foundation: Slab
- Roof: Composition
Condition
- Year built: 2007
Utilities & green energy
- Sewer: Public Sewer
- Water: Public
- Utilities for property: Sewer Available, Water Available
Community & HOA
Community
- Features: Pool, Trails/Paths
- Security: Prewired, Security System
- Subdivision: Village of Wakefield Ph 01
HOA
- Has HOA: Yes
- Services included: All Facilities, Association Management
- HOA fee: $75 quarterly
- HOA name: SBB Management
- HOA phone: 972-960-2800
Location
- Region: Burleson
Financial & listing details
- Tax assessed value: $178,479
- Annual tax amount: $6,743
- Date on market: 1/9/2024
- Cumulative days on market: 48 days
- Listing terms: Cash,Conventional,FHA,VA Loan
- Exclusions: SEE private remarks for full list
Price history
| Date | Event | Price |
|---|---|---|
| 3/19/2024 | Sold | -- |
Source: NTREIS #20508063 Report a problem | ||
| 3/8/2024 | Pending sale | $355,000$135/sqft |
Source: NTREIS #20508063 Report a problem | ||
| 2/27/2024 | Contingent | $355,000$135/sqft |
Source: NTREIS #20508063 Report a problem | ||
| 2/13/2024 | Listed for sale | $355,000-1.4%$135/sqft |
Source: NTREIS #20508063 Report a problem | ||
| 2/9/2024 | Contingent | $360,000$136/sqft |
Source: NTREIS #20508063 Report a problem | ||
| 1/23/2024 | Price change | $360,000-2.7%$136/sqft |
Source: NTREIS #20508063 Report a problem | ||
| 1/9/2024 | Listed for sale | $370,000+42.3%$140/sqft |
Source: NTREIS #20508063 Report a problem | ||
| 6/29/2020 | Sold | -- |
Source: Agent Provided Report a problem | ||
| 4/3/2020 | Price change | $260,000-1.8%$99/sqft |
Source: JP and Associates Burleson #14239650 Report a problem | ||
| 3/13/2020 | Price change | $264,900-1.9%$100/sqft |
Source: JP and Associates Burleson #14239650 Report a problem | ||
| 2/14/2020 | Price change | $269,900-1.5%$102/sqft |
Source: JP and Associates Burleson #14239650 Report a problem | ||
| 2/7/2020 | Price change | $274,000-2.1%$104/sqft |
Source: JP and Associates Burleson #14239650 Report a problem | ||
| 12/13/2019 | Listed for sale | $279,900+17958.1%$106/sqft |
Source: JP and Associates Burleson #14239650 Report a problem | ||
| 6/10/2014 | Listing removed | $1,550$1/sqft |
Source: Keller Williams Realty #12068771 Report a problem | ||
| 6/7/2014 | Pending sale | $1,550$1/sqft |
Source: Keller Williams Realty #12068771 Report a problem | ||
| 6/7/2014 | Listed for sale | $1,550-99%$1/sqft |
Source: Keller Williams Realty #12068771 Report a problem | ||
| 4/16/2014 | Listing removed | $1,550$1/sqft |
Source: Keller Williams Realty Arlingt #12068771 Report a problem | ||
| 12/29/2013 | Listed for rent | $1,550$1/sqft |
Source: Keller Williams Realty Arlingt #12068771 Report a problem | ||
| 12/19/2013 | Listing removed | $157,900$60/sqft |
Source: Hi View Real Estate #12019738 Report a problem | ||
| 11/14/2013 | Price change | $157,900-1.3%$60/sqft |
Source: Hi View Real Estate #12019738 Report a problem | ||
| 9/26/2013 | Price change | $159,900-3%$61/sqft |
Source: Hi View Real Estate #12019738 Report a problem | ||
| 9/7/2013 | Listed for sale | $164,900$63/sqft |
Source: Hi View Real Estate #12019738 Report a problem | ||
Public tax history
| Year | Property taxes | Tax assessment |
|---|---|---|
| 2025 | $1,384 -56.8% | $178,479 -45.3% |
| 2024 | $3,199 -40.9% | $326,057 +10% |
| 2023 | $5,413 -11.9% | $296,415 +10% |
| 2022 | $6,145 +2.9% | $269,468 +10% |
| 2021 | $5,975 -11.8% | $244,971 -1.9% |
| 2020 | $6,777 +7% | $249,780 +7% |
| 2019 | $6,333 -9.4% | $233,386 -3.9% |
| 2018 | $6,988 +18.2% | $242,907 +18.2% |
| 2017 | $5,913 +5.2% | $205,520 |
| 2016 | $5,620 +29.2% | $205,520 +18% |
| 2015 | $4,350 | $174,106 +9.1% |
| 2014 | $4,350 | $159,649 |
| 2012 | -- | -- |
| 2011 | -- | -- |
| 2010 | -- | -- |
| 2009 | -- | -- |
| 2008 | -- | -- |
| 2007 | -- | -- |
Find assessor info on the county website
Neighborhood: Wakefield
Nearby homes
- $366,5004 bd2 ba2.6k sqft816 Cathy Dr, Burleson, TX 76028Off Market
- $283,8003 bd2 ba1.7k sqft820 Cathy Dr, Burleson, TX 76028Off Market

- $--3 bd2 ba1.6k sqft812 Cathy Dr, Burleson, TX 76028Sold
- $327,3004 bd2 ba2.1k sqft821 Sheryn Dr, Burleson, TX 76028Off Market

- $271,4003 bd2 ba1.5k sqft808 Cathy Dr, Burleson, TX 76028Off Market
- $285,1003 bd2 ba1.8k sqft824 Cathy Dr, Burleson, TX 76028Off Market
- $246,4003 bd2 ba1.3k sqft817 Sheryn Dr, Burleson, TX 76028Off Market
- $284,500-- bd-- ba-- sqft824 Cathy Dr #0, Burleson, TX 76028Off Market
Nearby schools
GreatSchools rating
- 7/10Irene Clinkscale Elementary SchoolGrades: PK-5Distance: 0.4 mi
- 5/10Hughes Middle SchoolGrades: 6-8Distance: 1.6 mi
- 6/10Burleson High SchoolGrades: 9-12Distance: 1.1 mi
Schools provided by the listing agent
- Elementary: Irene Clinkscale
- Middle: Hughes
- High: Burleson
- District: Burleson ISD
Source: NTREIS. This data may not be complete. We recommend contacting the local school district to confirm school assignments for this home.
Get a cash offer in 3 minutes
Find out how much your home could sell for in as little as 3 minutes with a no-obligation cash offer.
Estimated market value
$348,500
Get a cash offer in 3 minutes
Find out how much your home could sell for in as little as 3 minutes with a no-obligation cash offer.
Estimated market value
$348,500
- Texas
- Johnson County
- Burleson
- 76028
- Wakefield
- 816 Cathy Dr
Nearby cities
Nearby neighborhoods
Nearby zip codes
Other Burleson Topics
