GIANT and stunning home that sprawls almost 3000 SF of living space! As you step inside, you are greeted by a warm and inviting atmosphere! The interior of this house is a testament to tasteful design and quality craftsmanship. The designer paint and flooring create a seamless flow and add a touch of sophistication to every room. One of the standout features of this home is the VAULTED textured CEILINGS with RECESSED LIGHTING, which not only add a sense of grandeur but also provide ample illumination throughout the living spaces. The combination of the vaulted ceilings and the recessed lighting creates a visually stunning effect, enhancing the overall ambiance of the home. The bathrooms in this home have been remodeled & upgraded. The use of travertine, quartz, and slate materials exudes luxury and elegance. The designer cabinetry, mirrors, hardware, and sinks further elevate the aesthetic appeal of these spaces. Every detail has been carefully considered to create a spa-like atmosphere where you can relax and rejuvenate. Prepare to be amazed by the GOURMET KITCHEN, which is truly a chef's dream. The dramatic designer touches, such as the elegant custom TREY CEILING with recessed lighting, make a bold statement. The kitchen features all-newer designer cabinetry, hardware, sink, and appliances, ensuring both functionality and style. The QUARTZ COUNTERTOP with a SLATE and GLASS TILE BACKSPLASH add a modern and sleek touch to the space, creating a visually striking FOCAL POINT. Throughout the home, you will find wonderful interior plantation shutters, dual pane windows with architectural moldings, and new exterior fencing. These features not only enhance the aesthetic appeal of the home but also contribute to energy efficiency and privacy. The pride of ownership is evident in every aspect of this ''Haverford'' home, which is highly sought-after in this wonderful neighborhood. From the thoughtfully chosen upgrades to the impeccable attention to detail,. To truly appreciate its splendor, it must be seen in person. Did I mention a NEW whole house ATTIC FAN, NEW one-year ROOF, AC UNIT, WATER HEATER, GARAGE DOOR OPENER, and craftsman looking CABINETS in the garage. The VACUUM System can be available if a new unit is installed. This home has lots of storage spaces, and much more!!!
Sold for $1,160,000
$1,160,000
816 Cayo Grande Ct, Thousand Oaks, CA 91320
5beds
2,967sqft
Single Family Residence
Built in 1979
7,405 Square Feet Lot
$1,210,700 Zestimate®
$391/sqft
$5,562 Estimated rent
Home value
$1,210,700
$1.14M - $1.28M
$5,562/mo
Zestimate® history
Owner options
List your home for rent
$5,562/mo
Rent Zestimate®
Find your next renter with Zillow Rental Manager. Plus, with online applications, you can quickly screen prospective tenants – for free.
$5,562/mo
Rent Zestimate®
Refinance and save
$7,446/mo
Est. payment
Refinancing to a lower rate could help reduce your monthly payments and save thousands over the life of the loan.
$7,446/mo
Est. payment
Explore your selling options
Work with a Zillow partner agent
Leverage their expertise and Zillow's premium Showcase listings to get your home seen by more buyers.
Get startedList with your own agent
Get your home in front of millions of buyers by listing it on Zillow.
Learn how to do itSell it yourself
Take full control of how buyers see your home on Zillow by listing For Sale by Owner (FSBO).
List your homeWhat's special
Zillow last checked:
Listing updated:
Listed by:
Faye Daroeian DRE #01140440 818-879-2266,
RE/MAX ONE
Bought with:
Shari LeKander, DRE #00601568
Source: CSMAOR,MLS#: 224000236
Facts & features
Interior
Bedrooms & bathrooms
- Bedrooms: 5
- Bathrooms: 3
- Full bathrooms: 3
Heating
- Forced Air, Natural Gas
Cooling
- Attic Fan, Ceiling Fan(s), Central Air, Other
Appliances
- Included: Water Heater, Dishwasher, Disposal, Gas Dryer Hookup, Refrigerator, Vented Exhaust Fan
- Laundry: Laundry Room
Features
- Walk-In Closet(s), Cathedral Ceiling(s), Central Vacuum, Crown Molding, Open Floorplan, Recessed Lighting, Tray Ceiling(s), Wet Bar, Pantry, Formal Dining Room, Kitchen Island, Quartz Counters
- Flooring: Carpet, Stone Tile, Other
- Doors: Double Door Entry, French Doors, Sliding Glass Door(s)
- Windows: Custom/Window Coverings, Double Pane Windows, Plantation Shutters
- Has fireplace: Yes
- Fireplace features: Raised Hearth, Living Room, Gas Starter
Interior area
- Total structure area: 2,967
- Total interior livable area: 2,967 sqft
Property
Parking
- Total spaces: 3
- Parking features: Private, Driveway, Concrete, Garage, Direct Access, Storage
- Garage spaces: 3
- Has uncovered spaces: Yes
Accessibility
- Accessibility features: None
Features
- Levels: Two
- Stories: 2
- Entry location: Main Level
- Patio & porch: Covered, Front Porch, Rear Porch
- Exterior features: Curbs, Sidewalks
- Fencing: Slump Stone,Vinyl,Full
- Has view: Yes
- View description: Hills
Lot
- Size: 7,405 Square Feet
- Features: Back Yard, Rectangular Lot, Room for a Pool, Secluded, Greenbelt
Details
- Parcel number: 2350132085
- Special conditions: Standard
Construction
Type & style
- Home type: SingleFamily
- Architectural style: Spanish
- Property subtype: Single Family Residence
Materials
- Brick, Stucco, Wood
- Foundation: Concrete Slab, Slab
- Roof: Clay Tile
Condition
- Turnkey
- Year built: 1979
Utilities & green energy
- Sewer: Public Sewer
- Water: Private, Meter on Property, District/Public
Community & HOA
Community
- Security: Carbon Monoxide Detector(s), Security System Owned/Leased, Smoke Detector(s)
- Subdivision: OakRidge Estates-146
HOA
- Has HOA: Yes
- Amenities included: Other
- HOA fee: $103 quarterly
Location
- Region: Thousand Oaks
Financial & listing details
- Price per square foot: $391/sqft
- Tax assessed value: $1,183,200
- Annual tax amount: $12,970
- Date on market: 1/19/2024
- Cumulative days on market: 141 days
- Listing terms: VA Loan,Take Property As Is,FHA,Conventional,Cash to New Loan,Cash,Assumable
- Road surface type: Asphalt
Price history
| Date | Event | Price |
|---|---|---|
| 2/23/2024 | Sold | $1,160,000+1.3%$391/sqft |
Source:  CSMAOR #224000236 Report a problem CSMAOR #224000236 Report a problem | ||
| 2/9/2024 | Pending sale | $1,145,000$386/sqft |
Source: CSMAOR #224000236 Report a problem | ||
| 1/22/2024 | Contingent | $1,145,000$386/sqft |
Source: CSMAOR #224000236 Report a problem | ||
| 1/19/2024 | Listed for sale | $1,145,000-2.6%$386/sqft |
Source: CSMAOR #224000236 Report a problem | ||
| 1/19/2024 | Listing removed | $1,175,000$396/sqft |
Source: CSMAOR #223003813 Report a problem | ||
| 10/18/2023 | Price change | $1,175,000-2.1%$396/sqft |
Source: CSMAOR #223003813 Report a problem | ||
| 9/20/2023 | Listed for sale | $1,200,000$404/sqft |
Source: CSMAOR #223003813 Report a problem | ||
| 6/5/2023 | Listing removed | -- |
Source: CSMAOR Report a problem | ||
| 5/25/2023 | Listed for sale | $1,200,000+14%$404/sqft |
Source: CSMAOR #223002021 Report a problem | ||
| 11/24/2021 | Sold | $1,053,000+1.3%$355/sqft |
Source: Public Record Report a problem | ||
| 11/17/2021 | Pending sale | $1,040,000$351/sqft |
Source:  CRMLS #SR21214851 Report a problem CRMLS #SR21214851 Report a problem | ||
| 10/19/2021 | Contingent | $1,040,000$351/sqft |
Source: CRMLS #SR21214851 Report a problem | ||
| 10/10/2021 | Listed for sale | $1,040,000+66.4%$351/sqft |
Source: CRMLS #SR21214851 Report a problem | ||
| 2/22/2012 | Sold | $625,000-0.8%$211/sqft |
Source: CSMAOR #12000624 Report a problem | ||
| 1/19/2012 | Listed for sale | $629,900+7.7%$212/sqft |
Source: Aviara Real Estate #12000624 Report a problem | ||
| 11/11/2003 | Sold | $585,000$197/sqft |
Source: Public Record Report a problem | ||
Public tax history
| Year | Property taxes | Tax assessment |
|---|---|---|
| 2025 | $12,970 +10.4% | $1,183,200 +8% |
| 2024 | $11,753 | $1,095,541 +2% |
| 2023 | $11,753 +1.8% | $1,074,060 +2% |
| 2022 | $11,549 +130.4% | $1,053,000 +141.8% |
| 2021 | $5,013 +9.2% | $435,488 +1% |
| 2020 | $4,593 +2.7% | $431,024 +2% |
| 2019 | $4,470 +2.1% | $422,574 +2% |
| 2018 | $4,380 +2% | $414,290 +2% |
| 2017 | $4,293 +1% | $406,167 +2% |
| 2016 | $4,251 +1.8% | $398,204 +1.5% |
| 2015 | $4,177 +1.6% | $392,225 +2% |
| 2014 | $4,113 | $384,544 +0.5% |
| 2013 | -- | $382,808 -34.9% |
| 2012 | -- | $588,000 -5.3% |
| 2011 | -- | $621,000 -3.9% |
| 2009 | -- | $645,886 +4% |
| 2007 | -- | $620,806 +2% |
| 2006 | -- | $608,634 +2% |
| 2005 | -- | $596,700 +99.7% |
| 2003 | -- | $298,820 +2% |
| 2002 | -- | $292,962 +2% |
| 2001 | $3,049 +2.4% | $287,219 +2% |
| 2000 | $2,977 | $281,588 |
Find assessor info on the county website
Neighborhood: Newbury Park
Nearby homes
- $1,220,0006 bd4 ba2.9k sqft812 Cayo Grande Ct, Thousand Oaks, CA 91320Off Market
- $1,153,3004 bd3 ba2.1k sqft820 Cayo Grande Ct, Thousand Oaks, CA 91320Off Market
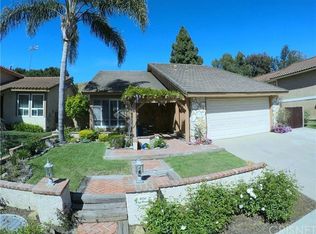
- $1,069,3004 bd3 ba2.2k sqft808 Cayo Grande Ct, Thousand Oaks, CA 91320Off Market
- $1,072,5004 bd3 ba2.2k sqft824 Cayo Grande Ct, Thousand Oaks, CA 91320Off Market
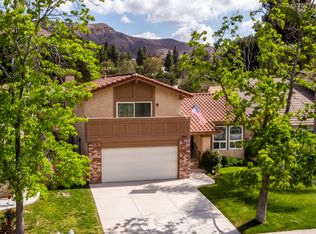
- $912,5004 bd2 ba1.6k sqft828 Cayo Grande Ct, Thousand Oaks, CA 91320Off Market
- $1,236,6005 bd3 ba2.9k sqft804 Cayo Grande Ct, Thousand Oaks, CA 91320Off Market
- $897,9004 bd2 ba1.5k sqft807 Cayo Grande Ct, Thousand Oaks, CA 91320Off Market
- $1,173,7004 bd3 ba2.9k sqft803 Cayo Grande Ct, Thousand Oaks, CA 91320Off Market
Nearby schools
GreatSchools rating
- 8/10Cypress Elementary SchoolGrades: K-5Distance: 1.5 mi
- 5/10Sequoia Middle SchoolGrades: 6-8Distance: 1.3 mi
- 9/10Newbury Park High SchoolGrades: 9-12Distance: 0.5 mi
Schools provided by the listing agent
- Elementary: Cypress
- Middle: Sequoia
- High: Newbury Park
Source: CSMAOR. This data may not be complete. We recommend contacting the local school district to confirm school assignments for this home.
Get a cash offer in 3 minutes
Find out how much your home could sell for in as little as 3 minutes with a no-obligation cash offer.
Estimated market value
$1,210,700
Get a cash offer in 3 minutes
Find out how much your home could sell for in as little as 3 minutes with a no-obligation cash offer.
Estimated market value
$1,210,700
- California
- Ventura County
- Thousand Oaks
- 91320
- Newbury Park
- 816 Cayo Grande Ct
Nearby cities
Nearby neighborhoods
Nearby zip codes
Other Thousand Oaks Topics
