Skip main navigation
Sold
  • Price Unknown

    816 Celeste Ave, River Ridge, LA 70123

    4beds
    2,226sqft
    Single Family Residence
    Built in 2009
    0.3 Acres Lot
    $486,200 Zestimate®
    $--/sqft
    $2,984 Estimated rent

    Home value

    $486,200

    $433,000 - $549,000

    $2,984/mo

    Zestimate® history
    Loading
    Loading...

    Owner options

    List your home for rent

    $2,984/mo

    Rent Zestimate®

    Find your next renter with Zillow Rental Manager. Plus, with online applications, you can quickly screen prospective tenants – for free.

    Learn more

    $2,984/mo

    Rent Zestimate®

    Refinance and save

    Refinancing to a lower rate could help reduce your monthly payments and save thousands over the life of the loan.

    See today's rates

    Explore your selling options

    Work with a Zillow partner agent

    Leverage their expertise and Zillow's premium Showcase listings to get your home seen by more buyers.

    Get started

    List with your own agent

    Get your home in front of millions of buyers by listing it on Zillow.

    Learn how to do it

    Sell it yourself

    Take full control of how buyers see your home on Zillow by listing For Sale by Owner (FSBO).

    List your home

    What's special

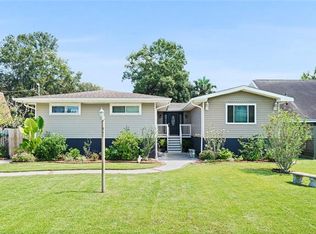
    Built in 2009 and lovingly maintained by its original owners, this home is loaded with upgrades and checks all the boxes. Featuring a 3 year old roof, whole house generator (recently serviced), storm shutters, and roll-down hurricane blinds in the back for added protection, it’s built to last. The renovated primary bathroom (2022) adds a fresh, modern touch, while new interior paint gives the home a crisp, clean feel throughout. Enjoy the versatility of TWO driveways, rear yard access, and both a detached garage and shed—plus a chicken coop for a touch of homestead charm! Relax on either the front or back porch, and take advantage of walk-in attics for ample storage. This raised home also features security cameras around the entire property and benefits from a LOW flood insurance premium with an elevation certificate on file—offering both comfort and peace of mind. There is also subsurface drainage. Don’t miss your chance to own a home that truly has it all!

    Zillow last checked:

    Listing updated:

    Listed by:

    Alyssa J Quinn,

    Mirambell Realty

    Bought with:

    ReRe Avegno, 000057743

    RE/MAX Affiliates

    Source: ROAM MLS,MLS#: 2513102MLS Logo

    Facts & features

    Interior

    Bedrooms & bathrooms
    • Bedrooms: 4
    • Bathrooms: 3
    • Full bathrooms: 2
    • 1/2 bathrooms: 1
    Primary bedroom
    • Description: Flooring: Wood
    • Level: First
    • Area: 178.75 Square Feet
    • Dimensions: 12.5 x 14.3
    Bedroom
    • Description: Flooring: Wood
    • Level: First
    • Area: 143.36 Square Feet
    • Dimensions: 12.8 x 11.2
    Bedroom
    • Description: Flooring: Wood
    • Level: Second
    • Area: 219.04 Square Feet
    • Dimensions: 14.8 x 14.8
    Bedroom
    • Description: Flooring: Wood
    • Level: Second
    • Area: 148.68 Square Feet
    • Dimensions: 12.6 x 11.8
    Primary bathroom
    • Description: Flooring: Tile
    • Level: First
    • Area: 171.45 Square Feet
    • Dimensions: 13.5 x 12.7
    Bathroom
    • Description: Flooring: Tile
    • Level: Second
    • Area: 107.8 Square Feet
    • Dimensions: 11 x 9.8
    Kitchen
    • Description: Flooring: Wood
    • Level: First
    • Area: 157.08 Square Feet
    • Dimensions: 13.2 x 11.9
    Laundry
    • Description: Flooring: Tile
    • Level: First
    • Area: 37.05 Square Feet
    • Dimensions: 5.7 x 6.5
    Living room
    • Description: Flooring: Wood
    • Level: First
    • Area: 293.15 Square Feet
    • Dimensions: 20.5 x 14.3
    Other
    • Description: Half Bath, Flooring: Tile
    • Level: First
    • Area: 20.79 Square Feet
    • Dimensions: 3.3 x 6.3
    Other
    • Description: Dining Area, Flooring: Wood
    • Level: First
    • Area: 120.12 Square Feet
    • Dimensions: 13.2 x 9.1
    Other
    • Description: Flooring: Wood
    • Level: First
    • Area: 23.2 Square Feet
    • Dimensions: 5.8 x 4
    Heating
    • Central, Multiple Units
    Cooling
    • Central Air, Multi Units
    Appliances
    • Included: Dishwasher, Microwave, Refrigerator, Range, Oven
    • Laundry: Electric Dryer Hookup, Washer Hookup
    Features
    • Flooring: Tile, Wood
    • Has fireplace: No
    Interior area
    • Total structure area: 2,369
    • Total interior livable area: 2,226 sqft

    Property

    Parking
    • Total spaces: 3
    • Parking features: RV Access/Parking
    • Has garage: Yes
    • Has carport: Yes
    Features
    • Levels: Two
    • Stories: 2
    Lot
    • Size: 0.3 Acres
    • Dimensions: 100 x 132
    • Features: Rear Yard Vehicle Access
    Details
    • Additional structures: Shed(s)
    • Parcel number: 0910010006
    • Other equipment: Generator

    Construction

    Type & style
    • Home type: SingleFamily
    • Architectural style: Cottage
    • Property subtype: Single Family Residence
    Materials
    • Other
    • Foundation: Raised
    • Roof: Asphalt
    Condition
    • Year built: 2009
    • Major remodel year: 2009

    Utilities & green energy

    • Sewer: Public Sewer
    • Water: Public
    • Utilities for property: Natural Gas Available

    Community & HOA

    Community
    • Security: Security System
    HOA
    • Has HOA: No
    Location
    • Region: River Ridge

    Financial & listing details

    • Tax assessed value: $296,000
    • Annual tax amount: $3,773
    • Date on market: 7/22/2025

    Price history

    DateEventPrice
    9/19/2025Sold--
    Source: ROAM MLS #2513102 Report a problem
    8/27/2025Pending sale$499,000$224/sqft
    Source: GSREIN #2513102 Report a problem
    8/10/2025Contingent$499,000$224/sqft
    Source: GSREIN #2513102 Report a problem
    7/22/2025Listed for sale$499,000-8.4%$224/sqft
    Source: GSREIN #2513102 Report a problem
    7/22/2025Listing removed$545,000$245/sqft
    Source: GSREIN #2505628 Report a problem
    6/23/2025Price change$545,000-7.2%$245/sqft
    Source: GSREIN #2505628 Report a problem
    6/6/2025Listed for sale$587,000-9.7%$264/sqft
    Source: GSREIN #2505628 Report a problem
    6/6/2025Listing removed$650,000$292/sqft
    Source: GSREIN #2501608 Report a problem
    5/15/2025Listed for sale$650,000$292/sqft
    Source: GSREIN #2501608 Report a problem

    Public tax history

    YearProperty taxesTax assessment
    2025$3,773 +97.5%$29,600 +27.3%
    2024$1,910 -4.2%$23,260
    2023$1,994 +2.8%$23,260
    2022$1,940 -7.4%$23,260 -10%
    2021$2,096 +0.8%$25,840
    2020$2,080 -9.3%$25,840 -4.9%
    2019$2,294 +7.4%$27,170
    2018$2,136 $27,170
    2017$2,136 $27,170
    2016$2,136 -10.1%$27,170 -8.2%
    2015$2,375 $29,600
    2014$2,375 $29,600
    2013-- $29,600
    2012-- $29,600
    2011-- $29,600
    2010-- $29,600 +146.7%
    2008-- $12,000
    2007-- $12,000
    2004-- --
    2003-- --
    2002-- --
    2001-- --
    2000-- --
    Find assessor info on the county website

    Neighborhood: 70123

    Nearby schools

    GreatSchools rating
    Get a cash offer in 3 minutes
    Find out how much your home could sell for in as little as 3 minutes with a no-obligation cash offer.
    Estimated market value

    $486,200

    Get a cash offer in 3 minutes
    Find out how much your home could sell for in as little as 3 minutes with a no-obligation cash offer.
    Estimated market value

    $486,200