Skip main navigation
Sold for $320,000
  • $320,000

    816 Chanticleer, Cherry Hill, NJ 08003

    2beds
    1,379sqft
    Townhouse
    Built in 1986
    6,534 Square Feet Lot
    $-- Zestimate®
    $232/sqft
    $2,369 Estimated rent

    Home value

    Not available

    Estimated sales range

    Not available

    $2,369/mo

    Zestimate® history
    Loading
    Loading...

    Owner options

    List your home for rent

    $2,369/mo

    Rent Zestimate®

    Find your next renter with Zillow Rental Manager. Plus, with online applications, you can quickly screen prospective tenants – for free.

    Learn more

    $2,369/mo

    Rent Zestimate®

    Refinance and save

    $2,701/mo

    Est. payment

    Refinancing to a lower rate could help reduce your monthly payments and save thousands over the life of the loan.

    See today's rates

    $2,701/mo

    Est. payment

    Explore your selling options

    Work with a Zillow partner agent

    Leverage their expertise and Zillow's premium Showcase listings to get your home seen by more buyers.

    Get started

    List with your own agent

    Get your home in front of millions of buyers by listing it on Zillow.

    Learn how to do it

    Sell it yourself

    Take full control of how buyers see your home on Zillow by listing For Sale by Owner (FSBO).

    List your home

    What's special

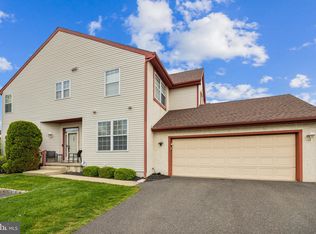
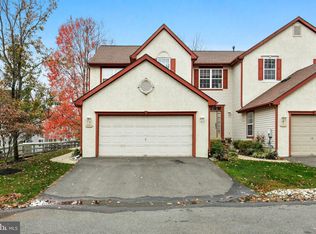
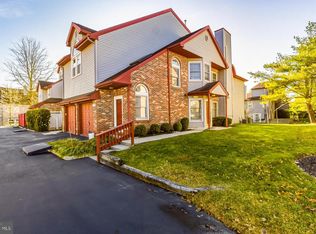
    Welcome to this spacious multi-level floor living in the highly sought after Chanticleer community on the East side of Cherry Hill. This home offers you 2 bed and 2 full bathrooms with a loft and finished basement with storage. The main living floor layout has a sense of open floor plan with privacy of the kitchen wall with a gas fireplace to make the living room extra cozy. The eat-in kitchen has plenty of cabinet storage as well as countertop space to make cooking and utilizing your appliance a breeze. The eat-in portion of the kitchen overlooks the windows to the front of the home which brings in a ton of natural light. The kitchen has an electric cooking range, overhead built-in microwave, fridge and dishwasher. Off of the kitchen is a space utilized currently as a dining room with a seating area at the furthest point of the home with views of Kresson Road. The living room rounds off the living area with a coat closet at the top of the stairs, vaulted ceiling and a gas fireplace. A second story loft can be used as another family room area or a home office for the new owner's convenience. The bedrooms finish off the main level with spacious rooms and decent sized closets. The hallway full bath has a tub/shower combo with laundry. The primary bathroom is at the end of the hallway with a double closet, ensuite bathroom (tiled stall shower with updated vanity/sink) and a linen closet with a vanity outside of the bathroom that rounds out the prime utilization of this space. This home has been updated with a finished basement with another large closet and a storage section to easily store all your out-of-season belongings. The front of the home offers an outdoor closet to store your trash cans and any outdoor miscellaneous items. This home is perfect for anyone looking to be in a bustling area close to shops, restaurants, entertainment and schools.

    Zillow last checked:

    Listing updated:

    Listed by:

    Tara Hendricks 609-760-7847,

    Keller Williams - Main Street

    Bought with:

    Tara Hendricks, 1537738

    Keller Williams - Main Street

    Source: Bright MLS,MLS#: NJCD2061924MLS Logo

    Facts & features

    Interior

    Bedrooms & bathrooms
    • Bedrooms: 2
    • Bathrooms: 2
    • Full bathrooms: 2
    • Main level bathrooms: 2
    • Main level bedrooms: 2
    Basement
    • Area: 0
    Heating
    • Forced Air, Natural Gas
    Cooling
    • Central Air, Electric
    Appliances
    • Included: Built-In Range, Dishwasher, Refrigerator, Microwave, Washer, Water Heater, Dryer, Gas Water Heater
    • Laundry: Main Level
    Features
    • Primary Bath(s), Eat-in Kitchen, Recessed Lighting, Cedar Closet(s), Cathedral Ceiling(s), 9'+ Ceilings
    • Flooring: Carpet, Tile/Brick
    • Windows: Skylight(s)
    • Basement: Full,Finished
    • Number of fireplaces: 1
    • Fireplace features: Gas/Propane
    Interior area
    • Total structure area: 1,379
    • Total interior livable area: 1,379 sqft
    • Finished area above ground: 1,379
    • Finished area below ground: 0

    Property

    Parking
    • Parking features: Parking Lot
    Accessibility
    • Accessibility features: None
    Features
    • Levels: Two
    • Stories: 2
    • Exterior features: Sidewalks, Street Lights
    • Pool features: Community
    Lot
    • Size: 6,534 sqft
    • Features: Level
    Details
    • Additional structures: Above Grade, Below Grade
    • Parcel number: 0900520 0400001C0816
    • Zoning: RES
    • Special conditions: Standard
    • Other equipment: Intercom

    Construction

    Type & style
    • Home type: Townhouse
    • Architectural style: Contemporary
    • Property subtype: Townhouse
    Materials
    • Vinyl Siding, Stone
    • Foundation: Concrete Perimeter
    • Roof: Pitched
    Condition
    • Good
    • New construction: No
    • Year built: 1986

    Utilities & green energy

    • Sewer: Public Sewer
    • Water: Public
    • Utilities for property: Cable Connected

    Community & neighborhood

    Location
    • Region: Cherry Hill
    • Subdivision: Chanticleer
    • Municipality: CHERRY HILL TWP

    HOA & financial

    HOA
    • Has HOA: Yes
    • HOA fee: $350 monthly
    • Amenities included: Pool, Tennis Court(s)
    • Services included: Pool(s), Common Area Maintenance, Maintenance Structure, Maintenance Grounds, Snow Removal, Trash, Insurance, Health Club, All Ground Fee
    • Association name: CHANTICLEER COMMUNITY ASSOCIATION

    Other

    Other facts
    • Listing agreement: Exclusive Right To Sell
    • Listing terms: Conventional,FHA 203(b),VA Loan,Cash
    • Ownership: Fee Simple

    Price history

    DateEventPrice
    3/1/2024Sold$320,000+7%$232/sqft
    Source: Bright MLS #NJCD2061924 Report a problem
    2/15/2024Pending sale$299,000$217/sqft
    Source: Bright MLS #NJCD2061924 Report a problem
    2/12/2024Contingent$299,000$217/sqft
    Source: Bright MLS #NJCD2061924 Report a problem
    2/2/2024Listed for sale$299,000+87.2%$217/sqft
    Source: Bright MLS #NJCD2061924 Report a problem
    1/28/2016Sold$159,750-1.7%$116/sqft
    Source: Agent Provided Report a problem
    12/18/2015Pending sale$162,500$118/sqft
    Source: Keller Williams - Cherry Hill #6613145 Report a problem
    11/24/2015Price change$162,500-4.4%$118/sqft
    Source: Keller Williams - Cherry Hill #6613145 Report a problem
    9/1/2015Price change$169,900-2.9%$123/sqft
    Source: Keller Williams - Cherry Hill #6613145 Report a problem
    7/20/2015Listed for sale$174,900$127/sqft
    Source: Keller Williams Realty - Cherry Hill #6613145 Report a problem

    Public tax history

    YearProperty taxesTax assessment
    2023$5,866 +2.8%$154,400
    2022$5,704 -8.7%$154,400
    2021$6,250 +0%$154,400
    2020$6,247 +0.2%$154,400
    2019$6,232 +1.4%$154,400
    2018$6,147 +1.3%$154,400
    2017$6,065 +1.6%$154,400
    2016$5,969 +1.1%$154,400
    2015$5,903 +2.1%$154,400
    2014$5,781 -15.2%$154,400
    2013$6,817 +2.3%$154,400 +44.3%
    2012$6,663 +5.6%$107,000
    2011$6,309 +2.3%$107,000
    2010$6,170 +2.1%$107,000
    2009$6,044 $107,000
    2008-- $107,000
    2007-- $107,000
    2006-- $107,000
    2005-- $107,000
    2004-- $107,000
    2003-- $107,000
    2002-- $107,000
    2001-- $107,000

    Find assessor info on the county website

    Neighborhood: Springdale

    Nearby schools

    GreatSchools rating
    Schools provided by the listing agent
    • District: Cherry Hill Township Public Schools

    Source: Bright MLS. This data may not be complete. We recommend contacting the local school district to confirm school assignments for this home.

    Get pre-qualified for a loan
    At Zillow Home Loans, we can pre-qualify you in as little as 5 minutes with no impact to your credit score.

    An equal housing lender. NMLS #10287.