Exquisite dining area compliments the gourmet kitchen all perfect for entertaining. Custom kitchen designed by a chef with all the extras. Custom tile backsplash with a potfiller over a commercial grade DCS Fisher & Peykel stove. Separate bar area with a commercial Uline bar fridge. Oversized quartz countertop island is 40 inches tall and serves as preparation area as well as setting area. Custom pendant lights add a special touch over the island. Kitchen opens up into the comfy living area, with decorative jade marble accents on a gas fireplace. The stunning crystal chandelier in the dining are completes the look for the complete entertaining aspect.The welcoming entry way leads to a rotunda with cathedral ceilings and art niches. The front room with double glass french doors could double as an office or a bedroom. Primary bedroom is large enough for a sitting area located in front of the picture windows. Small bedroom off of the primary can serve as a nursery or an office. The primary bath has a jacuzzi tub as well as a shower and his and hers sinks. Walk in closet in primary bath. Back patio is perfect little retreat for relaxing in the evenings or drinking coffee in the mornings. The Southridge area is highly sought after because of the convienient location which is close to shopping and medical facilities. Jogging trails, playground and tennis courts are within walking distance. Come enjoy walking through this unique property with too many perks to mention.
Oh the best thing is no HOA! Book your appointment now!
Sold
Price Unknown
816 Chapel Dr, Denton, TX 76205
4beds
2,083sqft
Single Family Residence
Built in 1998
10,018 Square Feet Lot
$372,300 Zestimate®
$--/sqft
$2,475 Estimated rent
Home value
$372,300
$350,000 - $395,000
$2,475/mo
Zestimate® history
Owner options
List your home for rent
$2,475/mo
Rent Zestimate®
Find your next renter with Zillow Rental Manager. Plus, with online applications, you can quickly screen prospective tenants – for free.
$2,475/mo
Rent Zestimate®
Refinance and save
Refinancing to a lower rate could help reduce your monthly payments and save thousands over the life of the loan.
Explore your selling options
Work with a Zillow partner agent
Leverage their expertise and Zillow's premium Showcase listings to get your home seen by more buyers.
Get startedList with your own agent
Get your home in front of millions of buyers by listing it on Zillow.
Learn how to do itSell it yourself
Take full control of how buyers see your home on Zillow by listing For Sale by Owner (FSBO).
List your homeWhat's special
Back patioPicture windowsOversized quartz countertop islandJacuzzi tubCustom tile backsplashHis and hers sinksGourmet kitchen
Zillow last checked:
Listing updated:
Listed by:
Lisa McEntire 0575860,
AmbitionX Real Estate 817-601-1630
Bought with:
Lilliana Wright
Denton Real Estate
Source: NTREIS,MLS#: 21100568
Facts & features
Interior
Bedrooms & bathrooms
- Bedrooms: 4
- Bathrooms: 2
- Full bathrooms: 2
Primary bedroom
- Level: First
- Dimensions: 0 x 0
Bedroom
- Features: Ceiling Fan(s)
- Level: First
- Dimensions: 0 x 0
Bedroom
- Features: Ceiling Fan(s)
- Level: First
- Dimensions: 0 x 0
Bedroom
- Level: First
- Dimensions: 0 x 0
Primary bathroom
- Level: First
- Dimensions: 0 x 0
Dining room
- Level: First
- Dimensions: 0 x 0
Kitchen
- Features: Pot Filler
- Level: First
- Dimensions: 0 x 0
Kitchen
- Features: Built-in Features, Kitchen Island, Pot Filler
- Level: First
- Dimensions: 0 x 0
Living room
- Features: Fireplace
- Level: First
- Dimensions: 0 x 0
Office
- Level: First
- Dimensions: 0 x 0
Utility room
- Level: First
- Dimensions: 0 x 0
Heating
- Central, Fireplace(s), Natural Gas
Cooling
- Central Air, Ceiling Fan(s), Electric
Appliances
- Included: Dishwasher, Gas Cooktop, Disposal, Gas Oven, Gas Water Heater, Microwave, Refrigerator
- Laundry: Washer Hookup, Electric Dryer Hookup, Laundry in Utility Room
Features
- Chandelier, Decorative/Designer Lighting Fixtures, High Speed Internet, Kitchen Island
- Flooring: Ceramic Tile, Wood
- Windows: Window Coverings
- Has basement: No
- Number of fireplaces: 1
- Fireplace features: Decorative, Gas Starter
Interior area
- Total interior livable area: 2,083 sqft
Property
Parking
- Total spaces: 2
- Parking features: Garage
- Attached garage spaces: 2
Features
- Levels: One
- Stories: 1
- Pool features: None
- Fencing: Wood
Lot
- Size: 10,018 Square Feet
- Features: Interior Lot
Details
- Parcel number: R190001
Construction
Type & style
- Home type: SingleFamily
- Architectural style: Traditional,Detached
- Property subtype: Single Family Residence
Materials
- Brick
- Foundation: Slab
- Roof: Composition
Condition
- Year built: 1998
Utilities & green energy
- Sewer: Public Sewer
- Water: Public
- Utilities for property: Cable Available, Electricity Available, Natural Gas Available, Sewer Available, Separate Meters, Water Available
Community & HOA
Community
- Features: Curbs, Sidewalks
- Subdivision: Crown Oaks
HOA
- Has HOA: No
Location
- Region: Denton
Financial & listing details
- Tax assessed value: $383,311
- Annual tax amount: $7,399
- Date on market: 11/7/2025
- Cumulative days on market: 45 days
- Listing terms: Cash,Conventional,FHA,VA Loan
- Exclusions: Refrigerator, Washer & Dryer, Ring doorbell and cameras, curtains and rods
- Electric utility on property: Yes
Price history
| Date | Event | Price |
|---|---|---|
| 1/8/2026 | Sold | -- |
Source: NTREIS #21100568 Report a problem | ||
| 12/30/2025 | Pending sale | $415,000$199/sqft |
Source: NTREIS #21100568 Report a problem | ||
| 12/22/2025 | Contingent | $415,000$199/sqft |
Source: NTREIS #21100568 Report a problem | ||
| 12/4/2025 | Price change | $415,000-2.4%$199/sqft |
Source: NTREIS #21100568 Report a problem | ||
| 11/7/2025 | Listed for sale | $425,000$204/sqft |
Source: NTREIS #21100568 Report a problem | ||
Public tax history
| Year | Property taxes | Tax assessment |
|---|---|---|
| 2025 | $5,892 +5.2% | $383,311 +8.8% |
| 2024 | $5,603 +13.9% | $352,208 +10% |
| 2023 | $4,917 -12.2% | $320,189 +10% |
| 2022 | $5,602 +4.7% | $291,081 +9.8% |
| 2021 | $5,350 +7.7% | $265,187 +10% |
| 2020 | $4,967 -1.2% | $241,079 +1.6% |
| 2019 | $5,028 -12.9% | $237,360 -1.9% |
| 2018 | $5,775 +25.1% | $242,025 +17.8% |
| 2017 | $4,615 | $205,438 +10% |
| 2016 | $4,615 +3.3% | $186,707 -0.5% |
| 2015 | $4,465 | $187,636 +5.1% |
| 2014 | $4,465 | $178,475 +12.6% |
| 2013 | $4,465 | $158,466 +2.4% |
| 2012 | -- | $154,720 -1.6% |
| 2011 | -- | $157,222 -1.6% |
| 2010 | -- | $159,807 -3.8% |
| 2009 | -- | $166,129 +5.7% |
| 2007 | $3,825 -1.1% | $157,148 +2.2% |
| 2006 | $3,868 +2.7% | $153,694 +2.4% |
| 2005 | $3,768 | $150,076 -1% |
| 2004 | -- | $151,598 +0.6% |
| 2003 | -- | $150,688 -2.5% |
| 2002 | -- | $154,475 +2.3% |
| 2001 | -- | $150,980 |
Find assessor info on the county website
Neighborhood: Southridge
Nearby homes
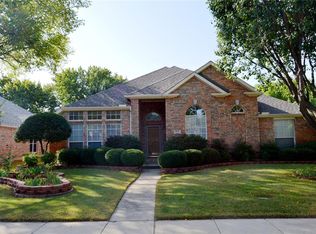
- $423,0004 bd2 ba2.5k sqft812 Chapel Dr, Denton, TX 76205Off Market
- $391,1923 bd2 ba2.2k sqft900 Chapel Dr, Denton, TX 76205Off Market

- $451,0003 bd2 ba2.5k sqft905 Providence St, Denton, TX 76205Off Market
- $596,3004 bd2 ba2.8k sqft903 Providence St, Denton, TX 76205Off Market
- $380,1004 bd2 ba2k sqft808 Chapel Dr, Denton, TX 76205Off Market
- $443,6004 bd3 ba2.5k sqft904 Chapel Dr, Denton, TX 76205Off Market
- $429,1004 bd2 ba2.5k sqft815 Chapel Dr, Denton, TX 76205Off Market
- $--3 bd2 ba1.8k sqft819 Chapel Dr, Denton, TX 76205Sold
Nearby schools
GreatSchools rating
- 7/10Houston Elementary SchoolGrades: PK-5Distance: 0.4 mi
- 5/10McMath Middle SchoolGrades: 6-8Distance: 0.8 mi
- 5/10Denton High SchoolGrades: 9-12Distance: 5.6 mi
Schools provided by the listing agent
- Elementary: Houston
- Middle: Mcmath
- High: Denton
- District: Denton ISD
Source: NTREIS. This data may not be complete. We recommend contacting the local school district to confirm school assignments for this home.
Get a cash offer in 3 minutes
Find out how much your home could sell for in as little as 3 minutes with a no-obligation cash offer.
Estimated market value
$372,300
Get a cash offer in 3 minutes
Find out how much your home could sell for in as little as 3 minutes with a no-obligation cash offer.
Estimated market value
$372,300
- Texas
- Denton County
- Denton
- 76205
- Southridge
- 816 Chapel Dr
