Welcome to an amazing home in the beautiful, peaceful neighborhood of Chapel Hill. The gorgeous 3 bedroom, 3.5 bath home boasts a fabulous, updated kitchen with Stainless Steel appliances, updated backsplash & vent hood, gas range and lots of cabinet space! The office is painted a soft serene color and shares a double-sided fireplace with the main living room. It’s a perfect space for those who work from home. The living room is open to the kitchen and dining area which is great for entertaining. On the first floor, you’ll also find a guest bedroom with an ensuite bathroom and roomy closet. Upstairs, you’ll find a game room or second living room with beautiful wood floors, as well as a very spacious Primary bedroom with a lovely ensuite bath with a large walk-in closet. There is also another full bath and guest bedroom on the 2nd floor. The 2-car garage is detached and has an unfinished bonus room above that can be finished out and used to fit your needs. This is truly a wonderful home with many updates including interior paint, recessed lighting, updated ceiling fans, HVAC system, and kitchen backsplash. The HOA covers front yard mowing which is a nice perk! The location is near Historic downtown McKinney and just minutes to restaurants, major shopping and Central Expwy.
Sold
Price Unknown
816 Chapel Hill Ln, McKinney, TX 75069
3beds
2,546sqft
Single Family Residence
Built in 2006
4,791 Square Feet Lot
$547,700 Zestimate®
$--/sqft
$2,978 Estimated rent
Home value
$547,700
$515,000 - $586,000
$2,978/mo
Zestimate® history
Owner options
List your home for rent
$2,978/mo
Rent Zestimate®
Find your next renter with Zillow Rental Manager. Plus, with online applications, you can quickly screen prospective tenants – for free.
$2,978/mo
Rent Zestimate®
Refinance and save
$850/mo
Est. payment
Refinancing to a lower rate could help reduce your monthly payments and save thousands over the life of the loan.
$850/mo
Est. payment
Explore your selling options
Work with a Zillow partner agent
Leverage their expertise and Zillow's premium Showcase listings to get your home seen by more buyers.
Get startedList with your own agent
Get your home in front of millions of buyers by listing it on Zillow.
Learn how to do itSell it yourself
Take full control of how buyers see your home on Zillow by listing For Sale by Owner (FSBO).
List your homeWhat's special
Double-sided fireplaceUpdated ceiling fansInterior paintWood floorsRecessed lightingLots of cabinet spaceStainless steel appliances
Zillow last checked:
Listing updated:
Listed by:
Peri Duncan 0479743 214-789-7374,
Berkshire HathawayHS PenFed TX 469-422-0916
Bought with:
Dylan Labonte
CENTURY 21 Judge Fite Co.
Source: NTREIS,MLS#: 20846905
Facts & features
Interior
Bedrooms & bathrooms
- Bedrooms: 3
- Bathrooms: 4
- Full bathrooms: 3
- 1/2 bathrooms: 1
Primary bedroom
- Features: Ceiling Fan(s), En Suite Bathroom, Jetted Tub, Sitting Area in Primary, Separate Shower, Walk-In Closet(s)
- Level: Second
- Dimensions: 21 x 16
Bedroom
- Features: En Suite Bathroom, Walk-In Closet(s)
- Level: First
- Dimensions: 13 x 12
Bedroom
- Features: Ceiling Fan(s)
- Level: Second
- Dimensions: 15 x 12
Bonus room
- Features: Ceiling Fan(s)
- Level: Second
- Dimensions: 20 x 20
Breakfast room nook
- Features: Breakfast Bar, Eat-in Kitchen, Granite Counters
- Level: First
Game room
- Features: Ceiling Fan(s)
- Level: Second
- Dimensions: 15 x 14
Kitchen
- Features: Breakfast Bar, Built-in Features, Eat-in Kitchen, Granite Counters, Walk-In Pantry
- Level: First
- Dimensions: 11 x 12
Living room
- Features: Built-in Features, Fireplace
- Level: First
- Dimensions: 12 x 11
Office
- Features: Fireplace
- Level: First
- Dimensions: 14 x 13
Heating
- Central, Natural Gas
Cooling
- Central Air, Ceiling Fan(s)
Appliances
- Included: Dishwasher, Electric Oven, Gas Cooktop, Disposal, Refrigerator, Vented Exhaust Fan
- Laundry: Washer Hookup, Electric Dryer Hookup, Laundry in Utility Room
Features
- Decorative/Designer Lighting Fixtures, Eat-in Kitchen, Granite Counters, High Speed Internet, In-Law Floorplan, Pantry, Cable TV, Walk-In Closet(s)
- Flooring: Ceramic Tile, Hardwood
- Has basement: No
- Number of fireplaces: 1
- Fireplace features: Double Sided, Glass Doors, Gas Log, Gas Starter, Living Room
Interior area
- Total interior livable area: 2,546 sqft
Property
Parking
- Total spaces: 2
- Parking features: Additional Parking, Concrete, Driveway, Electric Gate, Garage, Garage Door Opener
- Garage spaces: 2
- Has uncovered spaces: Yes
Features
- Levels: Two
- Stories: 2
- Patio & porch: Front Porch, Covered
- Pool features: None
- Fencing: Wood
Lot
- Size: 4,791 Square Feet
- Features: Interior Lot, Landscaped
Details
- Parcel number: R882000A00501
Construction
Type & style
- Home type: SingleFamily
- Architectural style: Traditional,Detached
- Property subtype: Single Family Residence
Materials
- Brick
- Foundation: Slab
- Roof: Composition
Condition
- Year built: 2006
Utilities & green energy
- Sewer: Public Sewer
- Water: Public
- Utilities for property: Sewer Available, Water Available, Cable Available
Community & HOA
Community
- Features: Trails/Paths
- Security: Smoke Detector(s)
- Subdivision: Chapel Hill Ph Ia
HOA
- Has HOA: Yes
- Amenities included: Maintenance Front Yard
- Services included: Association Management, Maintenance Grounds
- HOA fee: $850 semi-annually
- HOA name: Neighborhood Management
- HOA phone: 972-359-1548
Location
- Region: Mckinney
Financial & listing details
- Tax assessed value: $546,211
- Annual tax amount: $7,414
- Date on market: 2/22/2025
- Cumulative days on market: 18 days
- Listing terms: Cash,Conventional,FHA,VA Loan
Price history
| Date | Event | Price |
|---|---|---|
| 4/3/2025 | Sold | -- |
Source: NTREIS #20846905 Report a problem | ||
| 3/19/2025 | Pending sale | $579,990$228/sqft |
Source: NTREIS #20846905 Report a problem | ||
| 3/11/2025 | Contingent | $579,990$228/sqft |
Source: NTREIS #20846905 Report a problem | ||
| 2/22/2025 | Listed for sale | $579,990+0.3%$228/sqft |
Source: NTREIS #20846905 Report a problem | ||
| 1/16/2025 | Listing removed | $3,100$1/sqft |
Source: Zillow Rentals Report a problem | ||
| 11/20/2024 | Listed for rent | $3,100$1/sqft |
Source: Zillow Rentals Report a problem | ||
| 11/8/2024 | Listing removed | $578,000-0.2%$227/sqft |
Source: NTREIS #20739179 Report a problem | ||
| 10/13/2024 | Price change | $579,000-1%$227/sqft |
Source: NTREIS #20739179 Report a problem | ||
| 10/3/2024 | Listed for sale | $585,000$230/sqft |
Source: NTREIS #20739179 Report a problem | ||
| 9/11/2024 | Listing removed | $585,000$230/sqft |
Source: NTREIS #20648646 Report a problem | ||
| 8/12/2024 | Price change | $585,000-1.7%$230/sqft |
Source: NTREIS #20648646 Report a problem | ||
| 7/16/2024 | Price change | $595,000-0.8%$234/sqft |
Source: NTREIS #20648646 Report a problem | ||
| 6/28/2024 | Listed for sale | $600,000+21.2%$236/sqft |
Source: NTREIS #20648646 Report a problem | ||
| 3/31/2023 | Sold | -- |
Source: NTREIS #20208295 Report a problem | ||
| 2/17/2023 | Pending sale | $495,000$194/sqft |
Source:  RE/MAX International Report a problem RE/MAX International Report a problem | ||
| 2/17/2023 | Contingent | $495,000$194/sqft |
Source: NTREIS #20208295 Report a problem | ||
| 1/24/2023 | Listed for sale | $495,000$194/sqft |
Source: NTREIS #20208295 Report a problem | ||
| 1/16/2023 | Pending sale | $495,000$194/sqft |
Source: RE/MAX International #20208295 Report a problem | ||
| 1/16/2023 | Contingent | $495,000$194/sqft |
Source: NTREIS #20208295 Report a problem | ||
| 1/2/2023 | Price change | $495,000-6.7%$194/sqft |
Source: NTREIS #20208295 Report a problem | ||
| 11/22/2022 | Listed for sale | $530,528+121.1%$208/sqft |
Source: NTREIS #20208295 Report a problem | ||
| 5/2/2013 | Sold | -- |
Source: Agent Provided Report a problem | ||
| 3/12/2013 | Listed for sale | $240,000-4%$94/sqft |
Source: Ultima Real Estate Report a problem | ||
| 11/21/2012 | Sold | -- |
Source: Public Record Report a problem | ||
| 7/18/2012 | Listing removed | $249,900$98/sqft |
Source: RE/MAX North Associates #11704967 Report a problem | ||
| 6/1/2012 | Price change | $249,900-2%$98/sqft |
Source: RE/MAX North Associates #11704967 Report a problem | ||
| 4/18/2012 | Price change | $254,900-2%$100/sqft |
Source: RE/MAX North Associates #11704967 Report a problem | ||
| 1/11/2012 | Listed for sale | $259,999$102/sqft |
Source: REMAX North Associates #11704967 Report a problem | ||
Public tax history
| Year | Property taxes | Tax assessment |
|---|---|---|
| 2025 | $8,294 -1.9% | $546,211 +14.4% |
| 2024 | $8,454 +81.7% | $477,270 +14.9% |
| 2023 | $4,653 -26.7% | $415,216 +10% |
| 2022 | $6,351 -0.4% | $377,469 +10% |
| 2021 | $6,374 -11% | $343,154 +1.5% |
| 2020 | $7,161 -0.2% | $338,079 +0.8% |
| 2019 | $7,174 +4.1% | $335,348 +8.9% |
| 2018 | $6,894 -0.7% | $308,051 +2% |
| 2017 | $6,941 | $301,871 +1.6% |
| 2016 | $6,941 +13.9% | $297,141 +9.2% |
| 2015 | $6,093 | $272,156 +9.8% |
| 2014 | $6,093 | $247,953 +9.5% |
| 2013 | -- | $226,544 +3% |
| 2012 | -- | $219,962 +4.8% |
| 2011 | -- | $209,832 -6% |
| 2010 | -- | $223,117 -18.9% |
| 2009 | -- | $275,265 -25.5% |
| 2008 | -- | $369,589 +36.5% |
| 2007 | -- | $270,802 +575.4% |
| 2006 | -- | $40,095 |
Find assessor info on the county website
Neighborhood: 75069
Nearby homes
- $430,8004 bd3 ba1.8k sqft820 Chapel Hill Ln, McKinney, TX 75069Off Market
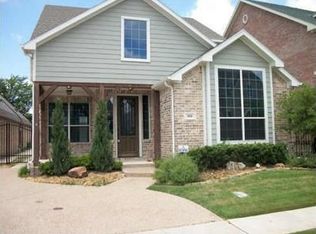
- $556,900-- bd-- ba2.3k sqft812 Chapel Hill Ln, McKinney, TX 75069Off Market
- $--3 bd3 ba2.8k sqft824 Chapel Hill Ln, McKinney, TX 75069Sold
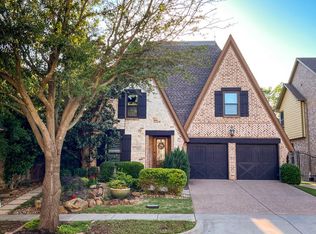
- $460,0003 bd2 ba1.6k sqft808 Chapel Hill Ln, McKinney, TX 75069Off Market
- $924,5005 bd4 ba4.1k sqft821 Veranda Vw, McKinney, TX 75069Off Market
- $452,4002 bd2 ba1.6k sqft804 Chapel Hill Ln, McKinney, TX 75069Off Market
- $453,9003 bd2 ba1.8k sqft828 Chapel Hill Ln, McKinney, TX 75069Off Market
- $915,8005 bd4 ba4k sqft825 Veranda Vw, McKinney, TX 75069Off Market
Nearby schools
GreatSchools rating
- 5/10Albert & Iola Lee Davis Malvern Elementary SchoolGrades: K-5Distance: 0.9 mi
- 9/10Dr Jack Cockrill Middle SchoolGrades: 6-8Distance: 2.4 mi
- 7/10McKinney High SchoolGrades: 9-12Distance: 0.3 mi
Schools provided by the listing agent
- Elementary: Davis Malvern
- Middle: Dr Jack Cockrill
- High: Mckinney
- District: McKinney ISD
Source: NTREIS. This data may not be complete. We recommend contacting the local school district to confirm school assignments for this home.
Get a cash offer in 3 minutes
Find out how much your home could sell for in as little as 3 minutes with a no-obligation cash offer.
Estimated market value
$547,700
Get a cash offer in 3 minutes
Find out how much your home could sell for in as little as 3 minutes with a no-obligation cash offer.
Estimated market value
$547,700
- Texas
- Collin County
- McKinney
- 75069
- 816 Chapel Hill Ln
Nearby cities
Nearby neighborhoods
Nearby zip codes
Other McKinney Topics
