Everything is Handled. From the moment you step into the sun-drenched foyer of this Briar Cove ranch, the quality of care is unmistakable. This isn't just a townhome; it's a model for effortless, elevated living. Positioned uniquely on the bend of Charlevoix Way, this paired cottage enjoys a remarkably generous side yard and a sense of privacy rarely found in maintenance-free developments. Inside, the 1,791-square-foot floor plan flows seamlessly, anchored by a centered fireplace and gleaming laminate wood floors. The kitchen is a bright, social hub featuring refurbished cabinetry and stainless steel appliances, while the elegant guest bath has been tastefully updated with a new vanity and countertop. The true heart of the home is the four-season sunroom. Wrapped in windows, it offers a peaceful front-row seat to nature. Step out onto the private patio, where a SunSetter awning provides shade on bright afternoons, making it the perfect spot for morning coffee or sunset views. The primary suite is a private retreat with architectural tray ceilings and a spacious ensuite bathroom. Two additional flexible rooms offer privacy for guests or a quiet home office. With the HOA covering lawn, snow, irrigation, and exterior maintenance, your only task is to move in and enjoy. In a community where residents tend to stay for a lifetime, this standout home is a rare opportunity to secure the best of Briar Cove.
Closed
$345,000
816 Charlevoix Way, Schererville, IN 46375
2beds
1,791sqft
Townhouse
Built in 2005
8,319 Square Feet Lot
$346,100 Zestimate®
$193/sqft
$2,028 Estimated rent
Home value
$346,100
$325,000 - $367,000
$2,028/mo
Zestimate® history
Owner options
List your home for rent
$2,028/mo
Rent Zestimate®
Find your next renter with Zillow Rental Manager. Plus, with online applications, you can quickly screen prospective tenants – for free.
$2,028/mo
Rent Zestimate®
Refinance and save
$2,309/mo
Est. payment
Refinancing to a lower rate could help reduce your monthly payments and save thousands over the life of the loan.
$2,309/mo
Est. payment
Explore your selling options
Work with a Zillow partner agent
Leverage their expertise and Zillow's premium Showcase listings to get your home seen by more buyers.
Get startedList with your own agent
Get your home in front of millions of buyers by listing it on Zillow.
Learn how to do itSell it yourself
Take full control of how buyers see your home on Zillow by listing For Sale by Owner (FSBO).
List your homeWhat's special
Centered fireplaceSun-drenched foyerStainless steel appliancesRefurbished cabinetrySpacious ensuite bathroomRemarkably generous side yardGleaming laminate wood floors
Zillow last checked:
Listing updated:
Listed by:
Bonnie Hawksworth,
@properties/Christie's Intl RE 219-243-2120
Bought with:
Matthew Salgado, RB21000764
Realty Executives Premier
Carol Dobrzynski, RB14039585
Realty Executives Premier
Source: NIRA as distributed by MLS GRID,MLS#: 837236
Facts & features
Interior
Bedrooms & bathrooms
- Bedrooms: 2
- Bathrooms: 2
- Full bathrooms: 2
Rooms
- Room types: Bonus Room, Primary Bedroom, Living Room, Laundry, Kitchen, Dining Room, Den, Bedroom 2
Primary bedroom
- Area: 195
- Dimensions: 15.0 x 13.0
Bedroom 2
- Area: 120
- Dimensions: 12.0 x 10.0
Bonus room
- Description: Sunroom
- Area: 121
- Dimensions: 11.0 x 11.0
Den
- Description: Sitting Room
- Area: 140
- Dimensions: 14.0 x 10.0
Dining room
- Area: 99
- Dimensions: 11.0 x 9.0
Kitchen
- Area: 130
- Dimensions: 13.0 x 10.0
Laundry
- Area: 72
- Dimensions: 8.0 x 9.0
Living room
- Area: 434
- Dimensions: 31.0 x 14.0
Heating
- Forced Air, Natural Gas
Appliances
- Included: Dryer, Washer, Stainless Steel Appliance(s), Refrigerator, Microwave, Dishwasher
- Laundry: Laundry Room
Features
- Ceiling Fan(s), Walk-In Closet(s), Tray Ceiling(s), Open Floorplan, High Ceilings, Entrance Foyer
- Has basement: No
- Number of fireplaces: 1
- Fireplace features: Gas
Interior area
- Total structure area: 1,791
- Total interior livable area: 1,791 sqft
- Finished area above ground: 1,791
Property
Parking
- Total spaces: 2
- Parking features: Attached, Driveway, Garage Door Opener
- Attached garage spaces: 2
- Has uncovered spaces: Yes
Features
- Levels: One
- Has view: Yes
- View description: Neighborhood
Lot
- Size: 8,319 Square Feet
- Features: Back Yard, Sprinklers In Rear, Sprinklers In Front, Private, Front Yard
Details
- Parcel number: 451108127037000036
- Special conditions: None
Construction
Type & style
- Home type: Townhouse
- Property subtype: Townhouse
- Attached to another structure: Yes
Condition
- New construction: No
- Year built: 2005
Utilities & green energy
- Electric: 200+ Amp Service
- Sewer: Public Sewer
- Water: Public
Community & HOA
Community
- Subdivision: Briar Cove Sub
HOA
- Has HOA: Yes
- Amenities included: Maintenance Grounds, Snow Removal
- Services included: Maintenance Grounds, Snow Removal
- HOA fee: $170 monthly
- HOA name: Briar Cove Homeowners Association
- HOA phone: 219-865-2104
Location
- Region: Schererville
Financial & listing details
- Price per square foot: $193/sqft
- Tax assessed value: $324,100
- Annual tax amount: $2,481
- Date on market: 4/29/2026
- Listing agreement: Exclusive Right To Sell
- Listing terms: Cash,VA Loan,FHA,Conventional
Price history
| Date | Event | Price |
|---|---|---|
| 5/27/2026 | Sold | $345,000$193/sqft |
Source:  NIRA as distributed by MLS GRID #837236 Report a problem NIRA as distributed by MLS GRID #837236 Report a problem | ||
| 5/2/2026 | Pending sale | $345,000$193/sqft |
Source: NIRA as distributed by MLS GRID #837236 Report a problem | ||
| 4/29/2026 | Listed for sale | $345,000+43.2%$193/sqft |
Source: NIRA as distributed by MLS GRID #837236 Report a problem | ||
| 7/11/2019 | Sold | $241,000+0.4%$135/sqft |
Source: NIRA as distributed by MLS GRID #456414 Report a problem | ||
| 6/12/2019 | Pending sale | $240,000$134/sqft |
Source: Realty Executives Premier #456414 Report a problem | ||
| 6/9/2019 | Listed for sale | $240,000$134/sqft |
Source: Realty Executives Premier #456414 Report a problem | ||
Public tax history
| Year | Property taxes | Tax assessment |
|---|---|---|
| 2025 | $2,481 +9.2% | $336,400 +3.8% |
| 2024 | $2,273 +1.4% | $324,100 +6.2% |
| 2023 | $2,243 +11.4% | $305,300 +11% |
| 2022 | $2,014 +7.3% | $275,100 +6.5% |
| 2021 | $1,877 +7.3% | $258,300 +6.4% |
| 2020 | $1,750 -22.1% | $242,700 +9.7% |
| 2019 | $2,245 +12.6% | $221,300 +2.9% |
| 2018 | $1,994 +16.3% | $215,100 +5.1% |
| 2017 | $1,715 | $204,700 +8.3% |
| 2016 | $1,715 +3.1% | $189,000 +1.6% |
| 2014 | $1,664 -1.7% | $186,100 +0.8% |
| 2013 | $1,693 -17% | $184,700 -6.1% |
| 2012 | $2,040 +10.2% | $196,700 -4.3% |
| 2011 | $1,851 -10.4% | $205,500 -4.7% |
| 2010 | $2,066 | $215,600 +0.5% |
| 2009 | -- | $214,500 +12.8% |
| 2007 | -- | $190,100 |
Find assessor info on the county website
Neighborhood: 46375
Nearby homes
- $308,6002 bd2 ba1.6k sqft814 Charlevoix Way, Schererville, IN 46375Off Market
- $351,2002 bd2 ba1.7k sqft1308 Charlevoix Way, Schererville, IN 46375Off Market
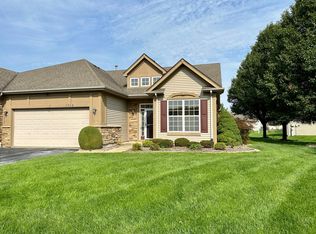
- $346,0003 bd2 ba1.7k sqft1310 Charlevoix Way, Schererville, IN 46375Sold
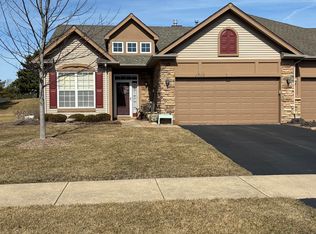
- $316,2002 bd2 ba1.5k sqft1301 Mackinaw Pl, Schererville, IN 46375Off Market
- $335,7002 bd2 ba1.5k sqft1303 Mackinaw Pl, Schererville, IN 46375Off Market
- $315,0002 bd2 ba1.7k sqft817 Charlevoix Way, Schererville, IN 46375Sold
- $338,9002 bd2 ba1.7k sqft1309 Mackinaw Pl, Schererville, IN 46375Off Market
- $294,5002 bd2 ba1.5k sqft1318 Charlevoix Way, Schererville, IN 46375Sold
Nearby schools
GreatSchools rating
- 8/10Protsman Elementary SchoolGrades: PK-4Distance: 1.7 mi
- 6/10Kahler Middle SchoolGrades: 5-8Distance: 2 mi
- 9/10Lake Central High SchoolGrades: 9-12Distance: 2.9 mi
Get a cash offer in 3 minutes
Find out how much your home could sell for in as little as 3 minutes with a no-obligation cash offer.
Estimated market value
$346,100
Get a cash offer in 3 minutes
Find out how much your home could sell for in as little as 3 minutes with a no-obligation cash offer.
Estimated market value
$346,100
- Indiana
- Lake County
- Schererville
- 46375
- 816 Charlevoix Way
Nearby cities
Nearby zip codes
Other Schererville Topics
