Skip main navigation
Sold for $785,000
  • $785,000

    816 Cherokee Dr, Fort Collins, CO 80525

    3beds
    2,325sqft
    Townhouse
    Built in 2017
    2,138 Square Feet Lot
    $783,700 Zestimate®
    $338/sqft
    $2,855 Estimated rent

    Home value

    $783,700

    $745,000 - $823,000

    $2,855/mo

    Zestimate® history
    Loading
    Loading...

    Owner options

    List your home for rent

    $2,855/mo

    Rent Zestimate®

    Find your next renter with Zillow Rental Manager. Plus, with online applications, you can quickly screen prospective tenants – for free.

    Learn more

    $2,855/mo

    Rent Zestimate®

    Refinance and save

    $4,885/mo

    Est. payment

    Refinancing to a lower rate could help reduce your monthly payments and save thousands over the life of the loan.

    See today's rates

    $4,885/mo

    Est. payment

    Explore your selling options

    Work with a Zillow partner agent

    Leverage their expertise and Zillow's premium Showcase listings to get your home seen by more buyers.

    Get started

    List with your own agent

    Get your home in front of millions of buyers by listing it on Zillow.

    Learn how to do it

    Sell it yourself

    Take full control of how buyers see your home on Zillow by listing For Sale by Owner (FSBO).

    List your home

    What's special

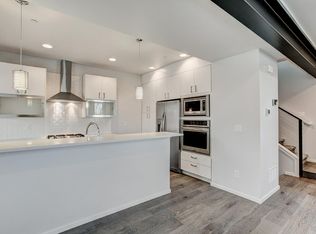
    Centrally located in Fort Collins, this stunning townhome in the highly sought-after River Modern neighborhood offers contemporary design, low-maintenance living, and premium upgrades throughout. Nestled within a community of upscale homes and townhomes, you will enjoy close proximity to Spring Creek Trail, downtown Fort Collins, hospital, parks, and Midtown shopping and dining. Meticulously remodeled in 2021, this home boasts a sophisticated open floor plan. The chef's kitchen features an oversized waterfall quartz island, Oak Kraft soft-close cabinetry with pullouts, gas range with custom hood, high-end appliances, and flows seamlessly into the dedicated dining area/living room. Custom designer lighting adds a modern touch throughout. Upstairs, the luxurious primary suite offers views of Horsetooth, a private balcony, a spa-inspired bath with dual sinks and an oversized walk-in shower with six showerheads, plus a spacious walk-in closet. Two additional upper-level bedrooms feature 9-foot ceilings and share a full bath. Premium blinds, solid interior doors, hardwood floors and thoughtful finishes elevate every space. The fully finished, light-filled garden-level basement includes a generous family room with an electric fireplace, a full bath, laundry room with built-in cabinets and countertop. Enjoy outdoor living on the private rooftop deck-perfect for sunsets and entertaining with views of Fort Collins and the foothills. Energy efficient home with tankless hot water heater, dual heat zones and smart features. Complete with a two-car attached garage and located on a quiet cul-de-sac, this home perfectly blends luxury style, comfort, and convenience.

    Zillow last checked:

    Listing updated:

    Listed by:

    Kelly Swift 970-221-0700,

    Group Mulberry

    Bought with:

    Greg Roeder, 100005583

    LIV Sotheby's Intl Realty

    Source: IRES as distributed by MLS GRID,MLS#: 1048953MLS Logo

    Facts & features

    Interior

    Bedrooms & bathrooms
    • Bedrooms: 3
    • Bathrooms: 3
    • Full bathrooms: 2
    • 3/4 bathrooms: 1
    Primary bedroom
    • Description: Hardwood
    • Features: 3/4 Primary Bath, Luxury Features Primary Bath
    • Level: Upper
    • Area: 192 Square Feet
    • Dimensions: 16 x 12
    Bedroom 2
    • Description: Hardwood
    • Level: Upper
    • Area: 132 Square Feet
    • Dimensions: 12 x 11
    Bedroom 3
    • Description: Hardwood
    • Level: Upper
    • Area: 144 Square Feet
    • Dimensions: 12 x 12
    Dining room
    • Description: Hardwood
    • Level: Main
    • Area: 192 Square Feet
    • Dimensions: 16 x 12
    Family room
    • Description: Carpet
    • Level: Basement
    • Area: 360 Square Feet
    • Dimensions: 20 x 18
    Kitchen
    • Description: Hardwood
    • Level: Main
    • Area: 315 Square Feet
    • Dimensions: 21 x 15
    Laundry
    • Description: Tile
    • Level: Basement
    • Area: 45 Square Feet
    • Dimensions: 5 x 9
    Heating
    • Forced Air, Zoned, Humidity Control
    Cooling
    • Central Air, Ceiling Fan(s)
    Appliances
    • Included: Gas Range, Self Cleaning Oven, Dishwasher, Refrigerator, Bar Fridge, Washer, Dryer, Microwave
    • Laundry: Washer/Dryer Hookup
    Features
    • Eat-in Kitchen, Separate Dining Room, Cathedral Ceiling(s), Open Floorplan, Walk-In Closet(s), Jack & Jill Bathroom, Kitchen Island, High Ceilings
    • Flooring: Wood
    • Basement: Full,Partially Finished,Daylight,Built-In Radon,Sump Pump
    • Has fireplace: Yes
    • Fireplace features: Gas
    Interior area
    • Total structure area: 1,699
    • Total interior livable area: 2,325 sqft
    • Finished area above ground: 1,699

    Property

    Parking
    • Total spaces: 2
    • Parking features: Garage Door Opener, Attached
    • Attached garage spaces: 2
    • Details: Attached
    Features
    • Levels: Two
    • Stories: 2
    • Patio & porch: Deck
    • Exterior features: Balcony
    • Has view: Yes
    • View description: Hills, City, Panoramic
    Lot
    • Size: 2,138 sqft
    • Features: Paved, Curbs, Gutters, Sidewalks, Street Light, Alley, Fire Hydrant within 500 Feet
    Details
    • Parcel number: R1660070
    • Zoning: LMN
    • Special conditions: Private Owner

    Construction

    Type & style
    • Home type: Townhouse
    • Architectural style: Contemporary
    • Property subtype: Townhouse
    • Attached to another structure: Yes
    Materials
    • Frame, Brick, Stucco
    • Roof: Composition
    Condition
    • New construction: No
    • Year built: 2017

    Utilities & green energy

    • Electric: City of FTC
    • Gas: Xcel Energy
    • Sewer: Public Sewer
    • Water: City
    • Utilities for property: Natural Gas Available, Electricity Available
    Green energy
    • Energy efficient items: Windows, High Efficiency Furnace

    Community & neighborhood

    Security
    • Security features: Security System
    Community
    • Community features: Trail(s)
    Location
    • Region: Fort Collins
    • Subdivision: River Modern

    HOA & financial

    HOA
    • Has HOA: Yes
    • HOA fee: $385 monthly
    • Services included: Common Amenities, Trash, Snow Removal, Exterior Maintenance
    • Association name: River Modern

    Other

    Other facts
    • Listing terms: Cash,Conventional,FHA,VA Loan
    • Road surface type: Asphalt

    Price history

    DateEventPrice
    3/23/2026Sold$785,000+3.3%$338/sqft
    Source: IRES as distributed by MLS GRID #1048953 Report a problem
    1/14/2026Pending sale$760,000$327/sqft
    Source: REcolorado as distributed by MLS GRID #IR1048953 Report a problem
    1/8/2026Listed for sale$760,000-0.7%$327/sqft
    Source: REcolorado as distributed by MLS GRID #IR1048953 Report a problem
    12/8/2023Listing removed--
    Source: Zillow Rentals Report a problem
    12/5/2023Listed for rent$2,990$1/sqft
    Source: Zillow Rentals Report a problem
    9/18/2023Listing removed--
    Source: Zillow Rentals Report a problem
    9/2/2023Listed for rent$2,990$1/sqft
    Source: Zillow Rentals Report a problem
    8/30/2023Sold$765,000$329/sqft
    Source: IRES as distributed by MLS GRID #993080 Report a problem
    7/27/2023Listed for sale$765,000+36.6%$329/sqft
    Source: IRES as distributed by MLS GRID #993080 Report a problem
    7/12/2021Sold$560,000+2.8%$241/sqft
    Source: Public Record Report a problem
    9/5/2018Listing removed$544,900$234/sqft
    Source: FR Properties Ltd #840031 Report a problem
    8/15/2018Price change$544,900-0.9%$234/sqft
    Source: FR Properties Ltd #840031 Report a problem
    7/21/2018Price change$549,900-1.8%$237/sqft
    Source: FR Properties Ltd #840031 Report a problem
    6/14/2018Price change$559,900-0.9%$241/sqft
    Source: FR Properties Ltd #840031 Report a problem
    6/5/2018Price change$564,900-0.9%$243/sqft
    Source: FR Properties Ltd #840031 Report a problem
    2/20/2018Listed for sale$569,900$245/sqft
    Source: FR Properties Ltd #840031 Report a problem

    Public tax history

    YearProperty taxesTax assessment
    2024$3,385 -5.3%$38,961 -1%
    2023$3,573 -1%$39,339 +4%
    2022$3,610 +6.7%$37,836 -2.8%
    2021$3,384 -0.4%$38,924 +7.6%
    2020$3,398 +127.3%$36,164 -0.7%
    2019$1,495 $36,417 +122%
    2018$1,495 $16,402 +10.7%
    2017$1,495 +11.1%$14,819 +13250.5%
    2016$1,346 $111

    Find assessor info on the county website

    Neighborhood: Prospect at Spring Meadows

    Nearby schools

    GreatSchools rating
    Schools provided by the listing agent
    • Elementary: Odea
    • Middle: Lesher
    • High: Ft Collins

    Source: IRES as distributed by MLS GRID. This data may not be complete. We recommend contacting the local school district to confirm school assignments for this home.

    Get a cash offer in 3 minutes
    Find out how much your home could sell for in as little as 3 minutes with a no-obligation cash offer.
    Estimated market value
    $783,700
    Get a cash offer in 3 minutes
    Find out how much your home could sell for in as little as 3 minutes with a no-obligation cash offer.
    Estimated market value
    $783,700