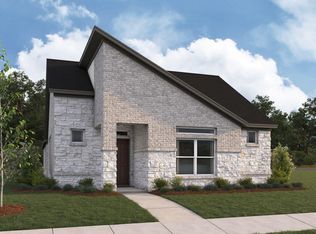
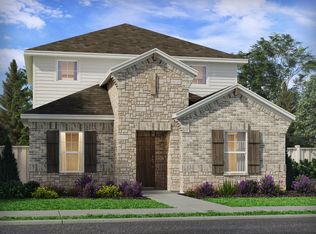
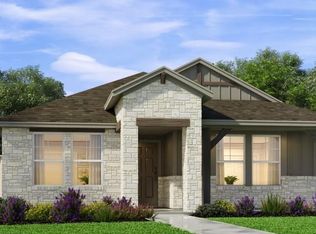
The Violet plan offers a spacious and thoughtfully arranged two-story layout designed to support comfortable daily living with room to adapt over time. With approximately 2,368 square feet, this home includes 3 bedrooms, with the option to add a fourth bedroom, along with 2 to 3 full baths and one half bath, delivering a flexible design well suited for a variety of lifestyles. The first floor is centered around an open and inviting family room that flows seamlessly into the kitchen and dining area, creating a connected space ideal for gathering and entertaining. The kitchen features a functional island, ample counter space, and easy access to the dining area for both casual meals and hosted occasions. From the main living area, the home opens to a rear patio, with a covered patio available as an add-on feature for expanded outdoor enjoyment. The owner's suite is conveniently located on the main level, offering privacy and comfort with a spacious walk-in closet and a full bath. Homeowners may choose to enhance this space with an optional deluxe owner's bath for an elevated, spa-inspired experience. A powder bath, laundry room, and additional storage areas complete the first floor, along with an optional study or flex space near the front of the home that can be adapted to fit work, hobbies, or quiet retreat needs. Upstairs, the second floor provides additional living space designed for both relaxation and separation. A centrally located game room overlooks the f...
This property is not currently displayed as for sale or rent on Zillow. This may be different from what's on other websites or public sources.