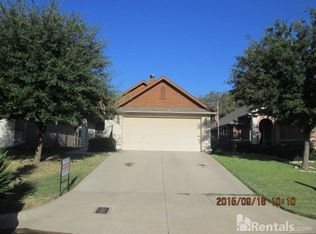
Welcome to this beautifully maintained single story home in a quiet, well established neighborhood. This home offers warmth, functionality, and style ideal for anyone looking for comfort, charm, and convenience in their next home. A covered arched entryway accented by a decorative glass front door warmly welcomes you inside. You’re greeted with a spacious open living room featuring vaulted ceilings, tall windows that allow natural light to flood the space, and neutral tones that create a calm atmosphere. The centerpiece of the room is a cozy black fireplace with a classic mantel. This living space flows effortlessly into the dining and kitchen areas, making entertaining and everyday living a breeze. The kitchen is designed to be both beautiful and functional. It features white cabinetry, granite countertops, tile backsplash, and stainless steel appliances. A convenient breakfast bar and built in desk area provide extra functionality. There is ample counter space and a walk in pantry for all your storage needs. Adjacent to the kitchen is a dining area that easily accommodates a full-size dining table and is surrounded by windows. A door off the dining space leads to the backyard, making outdoor dining and entertaining simple and accessible. The oversized primary bedroom is a true retreat, featuring high ceilings, plush carpeting, and an extended sitting area with large windows. The ensuite bathroom offers double sinks, a soaking tub, a separate shower, and a walk in closet for all your wardrobe needs. The home offers a secondary bedroom with an ensuite plus another bedroom with a full bath in the hall. The backyard is private and manageable offering enough room for gardening, relaxing, or letting pets play, without overwhelming upkeep. Don’t miss this opportunity to own a move in ready home that checks all the boxes. EVERYTHING IN THE HOME IS FOR SALE!!
Sold
Price Unknown
816 Claycourt Cir, Fort Worth, TX 76120
3beds
1,949sqft
Single Family Residence
Built in 2005
4,791 Square Feet Lot
$347,900 Zestimate®
$--/sqft
$2,276 Estimated rent
Home value
$347,900
$320,000 - $376,000
$2,276/mo
Zestimate® history
Owner options
List your home for rent
$2,276/mo
Rent Zestimate®
Find your next renter with Zillow Rental Manager. Plus, with online applications, you can quickly screen prospective tenants – for free.
$2,276/mo
Rent Zestimate®
Refinance and save
Refinancing to a lower rate could help reduce your monthly payments and save thousands over the life of the loan.
Explore your selling options
Work with a Zillow partner agent
Leverage their expertise and Zillow's premium Showcase listings to get your home seen by more buyers.
Get startedList with your own agent
Get your home in front of millions of buyers by listing it on Zillow.
Learn how to do itSell it yourself
Take full control of how buyers see your home on Zillow by listing For Sale by Owner (FSBO).
List your homeWhat's special
Zillow last checked:
Listing updated:
Listed by:
Vena Detwiler 0653164 817-354-7653,
Century 21 Mike Bowman, Inc. 817-354-7653
Bought with:
Osama Qaroot
Sellstate Metro Realty
Source: NTREIS,MLS#: 20950002
Facts & features
Interior
Bedrooms & bathrooms
- Bedrooms: 3
- Bathrooms: 3
- Full bathrooms: 3
Primary bedroom
- Features: Dual Sinks, Linen Closet, Sitting Area in Primary, Separate Shower, Walk-In Closet(s)
- Level: First
- Dimensions: 23 x 14
Bedroom
- Level: First
- Dimensions: 19 x 14
Bedroom
- Level: First
- Dimensions: 16 x 10
Primary bathroom
- Level: First
- Dimensions: 13 x 10
Dining room
- Level: First
- Dimensions: 11 x 10
Other
- Level: First
- Dimensions: 8 x 6
Other
- Level: First
- Dimensions: 7 x 8
Kitchen
- Features: Walk-In Pantry
- Level: First
- Dimensions: 17 x 14
Living room
- Level: First
- Dimensions: 16 x 17
Utility room
- Features: Built-in Features
- Level: First
- Dimensions: 6 x 6
Heating
- Central, Electric
Cooling
- Central Air, Electric
Appliances
- Included: Dishwasher, Electric Cooktop, Electric Oven, Disposal
- Laundry: Washer Hookup
Features
- Smart Home
- Flooring: Carpet, Ceramic Tile, Laminate
- Has basement: No
- Number of fireplaces: 1
- Fireplace features: Masonry
Interior area
- Total interior livable area: 1,949 sqft
Property
Parking
- Total spaces: 2
- Parking features: Driveway
- Attached garage spaces: 2
- Has uncovered spaces: Yes
Features
- Levels: One
- Stories: 1
- Pool features: None
Lot
- Size: 4,791 Square Feet
- Features: Sprinkler System
Details
- Parcel number: 00210781
Construction
Type & style
- Home type: SingleFamily
- Architectural style: Traditional,Detached
- Property subtype: Single Family Residence
Materials
- Brick
- Foundation: Slab
- Roof: Shingle
Condition
- Year built: 2005
Utilities & green energy
- Sewer: Public Sewer
- Water: Public
- Utilities for property: Sewer Available, Water Available
Community & HOA
Community
- Subdivision: Bentley Villiage Add
HOA
- Has HOA: No
Location
- Region: Fort Worth
Financial & listing details
- Tax assessed value: $341,360
- Annual tax amount: $6,168
- Date on market: 5/30/2025
- Cumulative days on market: 5 days
- Listing terms: Cash,Conventional,FHA,VA Loan
Price history
| Date | Event | Price |
|---|---|---|
| 9/1/2025 | Listing removed | $2,350$1/sqft |
Source: Zillow Rentals Report a problem | ||
| 8/5/2025 | Price change | $2,350-2.1%$1/sqft |
Source: Zillow Rentals Report a problem | ||
| 7/19/2025 | Listed for rent | $2,400$1/sqft |
Source: Zillow Rentals Report a problem | ||
| 7/2/2025 | Sold | -- |
Source: NTREIS #20950002 Report a problem | ||
| 6/7/2025 | Pending sale | $365,000$187/sqft |
Source: NTREIS #20950002 Report a problem | ||
| 6/3/2025 | Contingent | $365,000$187/sqft |
Source: NTREIS #20950002 Report a problem | ||
| 5/30/2025 | Price change | $365,000+32.7%$187/sqft |
Source: NTREIS #20950002 Report a problem | ||
| 5/3/2021 | Pending sale | $275,000$141/sqft |
Source: NTREIS #14562118 Report a problem | ||
| 4/23/2021 | Listed for sale | $275,000+19.6%$141/sqft |
Source: NTREIS #14562118 Report a problem | ||
| 1/30/2020 | Sold | -- |
Source: Agent Provided Report a problem | ||
| 12/31/2019 | Pending sale | $230,000$118/sqft |
Source: Opendoor #14139468 Report a problem | ||
| 11/28/2019 | Price change | $230,000-2.1%$118/sqft |
Source: Opendoor #14139468 Report a problem | ||
| 11/7/2019 | Price change | $235,000-2.9%$121/sqft |
Source: Opendoor #14139468 Report a problem | ||
| 10/17/2019 | Price change | $242,000-1.2%$124/sqft |
Source: Opendoor #14139468 Report a problem | ||
| 9/26/2019 | Price change | $245,000-2%$126/sqft |
Source: Opendoor #14139468 Report a problem | ||
| 9/5/2019 | Price change | $250,000-2%$128/sqft |
Source: Opendoor #14139468 Report a problem | ||
| 8/8/2019 | Price change | $255,000-1.2%$131/sqft |
Source: Opendoor #14139468 Report a problem | ||
| 7/15/2019 | Listed for sale | $258,000$132/sqft |
Source: Opendoor Brokerage, LLC #14139468 Report a problem | ||
Public tax history
| Year | Property taxes | Tax assessment |
|---|---|---|
| 2025 | $5,329 -9.4% | $341,360 |
| 2024 | $5,880 +7% | $341,360 +5.8% |
| 2023 | $5,496 -15.5% | $322,647 +13% |
| 2022 | $6,505 +13.7% | $285,588 +19.8% |
| 2021 | $5,721 -7.2% | $238,332 +6% |
| 2020 | $6,168 +21.7% | $224,857 +3% |
| 2019 | $5,070 +6.7% | $218,376 +11.3% |
| 2018 | $4,752 +7% | $196,229 +7.8% |
| 2017 | $4,440 -5.2% | $182,081 -3.4% |
| 2016 | $4,685 -2.3% | $188,411 -1.3% |
| 2015 | $4,796 | $190,800 |
| 2014 | $4,796 | $190,800 +12.1% |
| 2013 | -- | $170,200 +2% |
| 2012 | -- | $166,800 |
| 2011 | -- | $166,800 -2.7% |
| 2010 | -- | $171,500 -0.1% |
| 2009 | -- | $171,600 |
| 2008 | -- | $171,600 |
| 2007 | -- | $171,600 +6.7% |
| 2006 | -- | $160,800 +543.2% |
| 2005 | -- | $25,000 +210.6% |
| 2004 | -- | $8,050 |
| 2003 | -- | $8,050 |
| 2002 | -- | $8,050 +595.2% |
| 2001 | -- | $1,158 |
| 2000 | -- | $1,158 |
Find assessor info on the county website
Neighborhood: Bently Village
Nearby homes
- $290,4003 bd2 ba1.4k sqft820 Claycourt Cir, Fort Worth, TX 76120Off Market
- $316,7003 bd2 ba1.8k sqft812 Claycourt Cir, Fort Worth, TX 76120Off Market
- $329,3003 bd2 ba1.8k sqft824 Claycourt Cir, Fort Worth, TX 76120Off Market
- $292,9003 bd2 ba1.4k sqft808 Claycourt Cir, Fort Worth, TX 76120Off Market
- $320,6003 bd2 ba1.5k sqft828 Claycourt Cir, Fort Worth, TX 76120Off Market
- $333,3004 bd2 ba1.8k sqft804 Claycourt Cir, Fort Worth, TX 76120Off Market
- $291,6003 bd2 ba1.4k sqft832 Claycourt Cir, Fort Worth, TX 76120Off Market
- $276,6003 bd2 ba1.4k sqft817 Claycourt Cir, Fort Worth, TX 76120Off Market
Nearby schools
GreatSchools rating
- 6/10Lowery Road Elementary SchoolGrades: PK-5Distance: 1.7 mi
- 3/10Jean McClung Middle SchoolGrades: 6-8Distance: 4.4 mi
- 2/10Eastern Hills High SchoolGrades: 9-12Distance: 4.6 mi
Schools provided by the listing agent
- Elementary: Loweryrd
- Middle: Handley
- High: Eastern Hills
- District: Fort Worth ISD
Source: NTREIS. This data may not be complete. We recommend contacting the local school district to confirm school assignments for this home.
Get a cash offer in 3 minutes
Find out how much your home could sell for in as little as 3 minutes with a no-obligation cash offer.
Estimated market value
$347,900
Get a cash offer in 3 minutes
Find out how much your home could sell for in as little as 3 minutes with a no-obligation cash offer.
Estimated market value
$347,900
- Texas
- Tarrant County
- Fort Worth
- 76120
- Bently Village
- 816 Claycourt Cir
