
Welcome to 816 Clinton Avenue—a one-owner brick ranch filled with vintage character and exciting possibilities! Owned by the same family since it was built in 1968, this solidly constructed home offers a wonderful opportunity to restore, renovate, and make it your own.
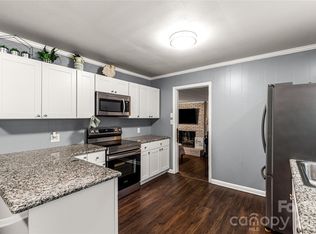
Inside, the spacious single-level floor plan features three bedrooms, two full bathrooms, a formal front living room, a separate dining room, and an inviting family room anchored by a beautiful fireplace. Original finishes give the home an authentic retro feel, providing the perfect canvas for buyers who appreciate timeless character or are ready to bring fresh design ideas to life.
Outside, the home sits on a large, level lot along a peaceful, established street with no HOA—offering plenty of room to enjoy, garden, entertain, or explore future outdoor improvements. Its central Lancaster location provides convenient access to local amenities while keeping Indian Land shopping and Ballantyne dining and entertainment within driving distance.
Whether you are an owner-occupant looking to build equity, a renovation enthusiast searching for your next project, or an investor seeking a well-built property with potential, 816 Clinton Avenue is an opportunity worth seeing. Bring your imagination and discover what this classic brick home can become!
Under contract-show
$214,900
816 Clinton Ave, Lancaster, SC 29720
3beds
1,702sqft
Single Family Residence
Built in 1968
0.53 Acres Lot
$209,300 Zestimate®
$126/sqft
$-- HOA
What's special
Beautiful fireplaceOne-owner brick ranchLarge level lotSpacious single-level floor planInviting family roomOriginal finishesPeaceful established street
- 66 days
- 64
- 4
Zillow last checked:
Listing updated:
Listed by:
Tash McDonald tashiasgeorge@gmail.com,
Costello Real Estate and Investments LLC
Source: Canopy MLS as distributed by MLS GRID,MLS#: 4407967
Facts & features
Interior
Bedrooms & bathrooms
- Bedrooms: 3
- Bathrooms: 2
- Full bathrooms: 2
- Main level bedrooms: 3
Primary bedroom
- Level: Main
- Area: 150 Square Feet
- Dimensions: 15' 0" X 10' 0"
Living room
- Level: Main
- Area: 300 Square Feet
- Dimensions: 15' 0" X 20' 0"
Heating
- Central
Cooling
- Central Air
Appliances
- Included: Oven
- Laundry: Inside
Features
- Has basement: No
- Fireplace features: Family Room, Wood Burning
Interior area
- Total structure area: 1,702
- Total interior livable area: 1,702 sqft
- Finished area above ground: 1,702
- Finished area below ground: 0
Property
Parking
- Total spaces: 1
- Parking features: Attached Carport
- Carport spaces: 1
- Details: Carport
Features
- Levels: One
- Stories: 1
Lot
- Size: 0.53 Acres
Details
- Parcel number: 0068A0B007.00
- Zoning: CITY
- Special conditions: Standard
Construction
Type & style
- Home type: SingleFamily
- Property subtype: Single Family Residence
Materials
- Brick Partial, Cedar Shake
- Foundation: Crawl Space
Condition
- New construction: No
- Year built: 1968
Utilities & green energy
- Sewer: Public Sewer
- Water: City
Community & HOA
Community
- Subdivision: None
Location
- Region: Lancaster
Financial & listing details
- Price per square foot: $126/sqft
- Tax assessed value: $197,800
- Annual tax amount: $540
- Date on market: 7/27/2026
- Cumulative days on market: 45 days
- Road surface type: Concrete, Paved
Estimated market value
$209,300
$199,000 - $220,000
$1,926/mo
Price history
| Date | Event | Price |
|---|---|---|
| 7/27/2026 | Listed for sale | $214,900$126/sqft |
Source:  Canopy MLS as distributed by MLS GRID #4407967 Report a problem Canopy MLS as distributed by MLS GRID #4407967 Report a problem | ||
Public tax history
| Year | Property taxes | Tax assessment |
|---|---|---|
| 2025 | $540 -62.5% | $4,790 +15% |
| 2024 | $1,439 -36.8% | $4,164 |
| 2023 | $2,278 +61.6% | $4,164 |
| 2022 | $1,410 | $4,164 |
| 2021 | $1,410 -30.6% | $4,164 -30.6% |
| 2020 | $2,031 +0.1% | $6,000 |
| 2019 | $2,029 +337.3% | $6,000 +50% |
| 2018 | $464 +1.2% | $4,000 |
| 2017 | $459 | -- |
| 2016 | $459 | -- |
| 2015 | $459 | -- |
| 2014 | -- | -- |
| 2011 | -- | $102,300 +2.1% |
| 2010 | -- | $100,200 |
| 2009 | -- | $100,200 |
| 2007 | -- | $100,200 |
| 2006 | -- | $100,200 +2380.2% |
| 2005 | -- | $4,040 |
| 2004 | $462 +7.4% | $4,040 |
| 2003 | $431 | $4,040 |
| 2001 | -- | $4,040 |
| 1999 | -- | $4,040 |
Find assessor info on the county website
Monthly payment
Est. payment
Payment breakdown
Explore the cost of this home by adjusting the details. Changes won't be saved.Climate risks
Neighborhood: 29720
Similar homes
- $211,0003 bd2 ba1k sqft1627 Catoe Rd, Lancaster, SC 29720For Sale

 MLS ID #4417308, Verria Hairston, Opendoor Brokerage LLC. Canopy MLS as distributed by MLS GRID
 - $220,0003 bd1 ba1.3k sqft1747 Williams Cir, Lancaster, SC 29720For Sale
 MLS ID #4410871, Melanie Outlaw, Northgroup Real Estate. Canopy MLS as distributed by MLS GRID
 - $219,9003 bd2 ba1k sqft308 Kershaw St, Lancaster, SC 29720For Sale
 MLS ID #4399327, Brandon Jackson, Better Homes and Garden Real Estate Paracle. Canopy MLS as distributed by MLS GRID
 - $209,0003 bd1 ba1.2k sqft802 Chesterfield Ave, Lancaster, SC 29720For Sale
 MLS ID #4340603, Vivian Quattlebaum, Lifestyle International Realty. Canopy MLS as distributed by MLS GRID
 - $211,5003 bd1 ba1.2k sqft303 N White St, Lancaster, SC 29720For SaleMLS ID #4379773, Tre'Shawn Sketers, Mark Spain Real Estate. Canopy MLS as distributed by MLS GRID
- $220,0003 bd3 ba1.9k sqft305 N White St, Lancaster, SC 29720For SaleMLS ID #4376027, Drew Maher, DM Properties & Associates. Canopy MLS as distributed by MLS GRID
- $237,0003 bd2 ba1.2k sqft317 McCardell St #10, Lancaster, SC 29720For SaleMLS ID #4423164, Cynthia Pinkston, MATHERS REALTY.COM. Canopy MLS as distributed by MLS GRID
- $229,9903 bd2 ba1.4k sqft1050 S Lake Dr, Lancaster, SC 29720For SaleMLS ID #4394767, Michelle Jackson, ERA Live Moore. Canopy MLS as distributed by MLS GRID
- $250,0003 bd3 ba1.3k sqft209 Azalea Rd, Lancaster, SC 29720For SaleMLS ID #4403181, Sherica Rushing, Keller Williams Connected. Canopy MLS as distributed by MLS GRID
- $185,0003 bd2 ba1.4k sqft171 Fox Run Rd, Lancaster, SC 29720For SaleMLS ID #4424609, Jessica Threatt, EXP Realty LLC Ballantyne. Canopy MLS as distributed by MLS GRID
- $209,7503 bd1 ba1.2k sqft1929 John Everall Rd, Lancaster, SC 29720For SaleMLS ID #4422599, Randal Longo, iSave Realty. Canopy MLS as distributed by MLS GRID
- $259,9003 bd3 ba1.9k sqft218 S Plantation Rd, Lancaster, SC 29720For SaleMLS ID #4398632, Elise Pellegrino-Koenig, Century 21 First Choice. Canopy MLS as distributed by MLS GRID
- $205,0003 bd1 ba1.1k sqft1599 Hillcrest Ave, Lancaster, SC 29720For SaleMLS ID #4378350, Lorelei Beightol, Real Broker, LLC. Canopy MLS as distributed by MLS GRID
- $239,9903 bd2 ba1.3k sqft1286 Elmwood Ave, Lancaster, SC 29720For SaleMLS ID #4424690, Matthew Maddalone, Maddalone Real Estate LLC. Canopy MLS as distributed by MLS GRID
- $210,0003 bd2 ba1.7k sqft141 Patricia St, Lancaster, SC 29720For SaleMLS ID #4416042, Drew Maher, DM Properties & Associates. Canopy MLS as distributed by MLS GRID
- $217,5003 bd3 ba1k sqft103 Pleasant Hill St, Lancaster, SC 29720For SaleMLS ID #4423465, Garrett Small, Keller Williams Connected. Canopy MLS as distributed by MLS GRID
- $295,0003 bd2 ba1.7k sqft815 Lakeside Cir, Lancaster, SC 29720For SaleMLS ID #4419047, Alexis Hughes, EXP Realty LLC Ballantyne. Canopy MLS as distributed by MLS GRID
- $320,0003 bd2 ba1.9k sqft938 Forest Dr, Lancaster, SC 29720For SaleMLS ID #4410690, Melanie Outlaw, Northgroup Real Estate. Canopy MLS as distributed by MLS GRID
- $175,0003 bd1 ba1k sqft968 Hampton Grace Ave, Lancaster, SC 29720For SaleMLS ID #4422120, Sheldon McCarter, Mark Spain Real Estate. Canopy MLS as distributed by MLS GRID
- $203,0002 bd1 ba1.1k sqft1250 Hampton Grace Ave, Lancaster, SC 29720For SaleMLS ID #4404716, Sharon Snipes, EXP Realty LLC Rock Hill. Canopy MLS as distributed by MLS GRID
