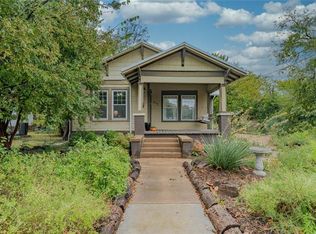
Discover the perfect blend of historic character and modern comfort at 816 W Congress Street. Listed on the National Register of Historic Places, this beautifully maintained 3-bedroom, 2-bath Craftsman-style home has been completely renovated from top to bottom while preserving the charm that makes it truly special. Designer touches can be found throughout the thoughtfully updated interior, including fresh paint and beautifully renovated bathrooms. The kitchen features quartz countertops, stainless steel appliances and a gas range with a convenient pot filler. Outdoor living is equally inviting, with a welcoming covered front porch and a back deck overlooking the large backyard—offering plenty of space for relaxing and entertaining. A converted garage provides additional flexible space that is perfect for a workshop. Zoned for Newton Rayzor Elementary, Calhoun Middle School and Denton High School, offering access to Denton ISD’s International Baccalaureate program. Ideally located near UNT, TWU and the shops, dining, entertainment and community events of downtown Denton, this remarkable property offers a rare opportunity to own a piece of local history in the heart of the city.
Sold
Price Unknown
816 Congress St, Denton, TX 76201
3beds
1,547sqft
Single Family Residence
Built in 1918
10,497 Square Feet Lot
$369,400 Zestimate®
$--/sqft
$1,854 Estimated rent
Home value
$369,400
$351,000 - $388,000
$1,854/mo
Zestimate® history
Owner options
List your home for rent
$1,854/mo
Rent Zestimate®
Find your next renter with Zillow Rental Manager. Plus, with online applications, you can quickly screen prospective tenants – for free.
$1,854/mo
Rent Zestimate®
Refinance and save
Refinancing to a lower rate could help reduce your monthly payments and save thousands over the life of the loan.
Explore your selling options
Work with a Zillow partner agent
Leverage their expertise and Zillow's premium Showcase listings to get your home seen by more buyers.
Get startedList with your own agent
Get your home in front of millions of buyers by listing it on Zillow.
Learn how to do itSell it yourself
Take full control of how buyers see your home on Zillow by listing For Sale by Owner (FSBO).
List your homeWhat's special
Fresh paintStainless steel appliancesPreserving the charmBeautifully renovated bathroomsKitchen features quartz countertopsWelcoming covered front porch
Zillow last checked:
Listing updated:
Listed by:
Chrissy Mallouf 0576155 940-206-7555,
Real Broker, LLC 855-450-0442
Bought with:
Nancy Rhea, 0705636
Repeat Realty, LLC
Source: NTREIS,MLS#: 21351724
Facts & features
Interior
Bedrooms & bathrooms
- Bedrooms: 3
- Bathrooms: 2
- Full bathrooms: 2
Primary bedroom
- Features: Ceiling Fan(s), En Suite Bathroom, Walk-In Closet(s)
- Level: First
- Dimensions: 19 x 13
Bedroom
- Features: Ceiling Fan(s), En Suite Bathroom, Split Bedrooms
- Level: First
- Dimensions: 11 x 13
Bedroom
- Features: Ceiling Fan(s), Split Bedrooms
- Level: First
- Dimensions: 13 x 15
Dining room
- Level: First
- Dimensions: 13 x 13
Kitchen
- Features: Pantry, Pot Filler, Stone Counters
- Level: First
- Dimensions: 11 x 13
Living room
- Features: Built-in Features, Ceiling Fan(s), Fireplace
- Level: First
- Dimensions: 17 x 15
Heating
- Central
Cooling
- Central Air, Ceiling Fan(s), Electric
Appliances
- Included: Dishwasher, Gas Cooktop, Disposal, Gas Oven, Gas Range, Microwave
- Laundry: Washer Hookup, Dryer Hookup, Laundry in Utility Room
Features
- Built-in Features, Decorative/Designer Lighting Fixtures, Wired for Sound
- Flooring: Ceramic Tile, Hardwood
- Has basement: No
- Number of fireplaces: 1
- Fireplace features: See Remarks
Interior area
- Total interior livable area: 1,547 sqft
Property
Parking
- Total spaces: 2
- Parking features: Covered, Detached Carport, Driveway
- Carport spaces: 2
Features
- Levels: One
- Stories: 1
- Patio & porch: Rear Porch, Deck, Front Porch, Covered
- Pool features: None
- Fencing: Chain Link
Lot
- Size: 10,497 Square Feet
- Features: Few Trees
Details
- Parcel number: R23805
Construction
Type & style
- Home type: SingleFamily
- Architectural style: Craftsman,Detached
- Property subtype: Single Family Residence
Materials
- Wood Siding
- Foundation: Pillar/Post/Pier
- Roof: Composition
Condition
- Resale
- Year built: 1918
Utilities & green energy
- Sewer: Public Sewer
- Water: Public
- Utilities for property: Sewer Available, Water Available
Community & HOA
Community
- Features: Curbs, Sidewalks
- Subdivision: High School Add
HOA
- Has HOA: No
Location
- Region: Denton
Financial & listing details
- Tax assessed value: $355,246
- Annual tax amount: $7,063
- Date on market: 8/7/2026
- Cumulative days on market: 3 days
- Listing terms: Cash,Conventional,FHA,VA Loan
Price history
| Date | Event | Price |
|---|---|---|
| 9/9/2026 | Sold | -- |
Source: NTREIS #21351724 Report a problem | ||
| 8/20/2026 | Pending sale | $375,000$242/sqft |
Source: NTREIS #21351724 Report a problem | ||
| 8/11/2026 | Contingent | $375,000$242/sqft |
Source: NTREIS #21351724 Report a problem | ||
| 8/7/2026 | Listed for sale | $375,000$242/sqft |
Source: NTREIS #21351724 Report a problem | ||
Public tax history
| Year | Property taxes | Tax assessment |
|---|---|---|
| 2025 | $7,063 +19.4% | $355,246 +15.9% |
| 2024 | $5,915 -12.5% | $306,452 -13.4% |
| 2023 | $6,759 +112.4% | $354,000 +136.2% |
| 2022 | $3,182 +13.3% | $149,874 +9.5% |
| 2021 | $2,809 +6.2% | $136,911 +15.1% |
| 2020 | $2,645 +0.6% | $119,000 +3.5% |
| 2019 | $2,629 -4.2% | $115,000 |
| 2018 | $2,744 +14.4% | $115,000 +9.5% |
| 2017 | $2,398 | $105,000 +8.2% |
| 2016 | $2,398 +0% | $97,000 +2.8% |
| 2015 | $2,396 | $94,388 -1.5% |
| 2014 | $2,396 | $95,784 +8.7% |
| 2013 | $2,396 | $88,089 -0.9% |
| 2012 | -- | $88,845 -12% |
| 2011 | -- | $100,913 +15.1% |
| 2010 | -- | $87,645 -1.7% |
| 2009 | -- | $89,190 +3.5% |
| 2007 | $2,260 -16.2% | $86,193 -13.1% |
| 2006 | $2,697 -1.3% | $99,221 -1.4% |
| 2005 | $2,733 | $100,583 -1.4% |
| 2004 | -- | $102,012 +15.8% |
| 2003 | -- | $88,073 +8.3% |
| 2002 | -- | $81,315 -17.8% |
| 2001 | -- | $98,920 |
Find assessor info on the county website
Neighborhood: Pecan
Nearby homes
- $273,0002 bd1 ba1.1k sqft810 W Congress St, Denton, TX 76201Off Market
- $328,7002 bd2 ba1.6k sqft900 W Congress St, Denton, TX 76201Off Market

- $258,1001 bd1 ba600 sqft800 Congress St, Denton, TX 76201Off Market

- $296,2003 bd1 ba1.3k sqft813 Egan St, Denton, TX 76201Off Market

- $--2 bd1 ba624 sqft904 W Congress St, Denton, TX 76201Off Market
- $331,1004 bd2 ba2.5k sqft906 W Congress St, Denton, TX 76201Off Market
- $307,0002 bd2 ba1.4k sqft809 Egan St, Denton, TX 76201Off Market
- $253,0002 bd2 ba1.2k sqft802 W Congress St, Denton, TX 76201Off Market
Nearby schools
GreatSchools rating
- 5/10Newton Rayzor Elementary SchoolGrades: PK-5Distance: 0.7 mi
- 5/10Calhoun Middle SchoolGrades: 6-8Distance: 0.5 mi
- 5/10Denton High SchoolGrades: 9-12Distance: 2.5 mi
Schools provided by the listing agent
- Elementary: Newton Rayzor
- Middle: Calhoun
- High: Denton
- District: Denton ISD
Source: NTREIS. This data may not be complete. We recommend contacting the local school district to confirm school assignments for this home.
Get a cash offer in 3 minutes
Find out how much your home could sell for in as little as 3 minutes with a no-obligation cash offer.
Estimated market value
$369,400
Get a cash offer in 3 minutes
Find out how much your home could sell for in as little as 3 minutes with a no-obligation cash offer.
Estimated market value
$369,400
- Texas
- Denton County
- Denton
- 76201
- Pecan
- 816 Congress St
