Tucked just a short stroll from the heart of Great Falls Village, this is a rare chance to live in one of Northern Virginia's most coveted communities — in a home designed and thoughtfully expanded with every detail in mind to provide a family years of happiness and peace of mind. That distinction shows everywhere: this isn't a house assembled to sell, but one with the design and craftsmanship to be lived in. Beautifully fixtured and meticulously cared for, this 5-bedroom, 5-full-bath home spans 4,022 sq ft on a private half-acre in established Oliver Estates. You feel the quality the moment you walk in. The sun-filled main level showcases soaring vaulted ceilings and rich hardwood floors. The open layout flows effortlessly from the family and dining areas into a gourmet kitchen appointed with custom cabinetry, granite counters, stainless appliances, and a gas cooktop. Sliding doors open to a showstopping flagstone patio and fire ring wrapped in greenery — an entertainer's dream and a private outdoor sanctuary all at once. The main level also offers a gracious sitting room, warm family room, and three bedrooms, including a serene Owner's Suite with a custom walk-in dressing room and a beautifully appointed en-suite. Downstairs, the fully finished walkout lower level — with its own private entry — adds an expansive rec room with built-in entertainment cabinetry, a dedicated home office with custom built-ins and desks, and two more bedrooms with two full baths. Premium craftsmanship carries through every level, offering flexible space for family, guests, multi-generational living, or working from home. Step outside to a level, beautifully landscaped yard framed by mature trees — peaceful, private, and made for gathering. A two-car attached garage and rear deck round out the everyday ease. In the Langley High School pyramid, Oliver Estates is one of Great Falls' most walkable neighborhoods — moments from the beloved Saturday Farmers Market, summer concerts on the green, 4th of July parades, local restaurants, boutiques, and the Old Brogue Irish Pub. All this just 17 miles from the Washington Monument, with the Potomac River, scenic trails, and Great Falls National Park at your back door, and Tysons, Reston, and Dulles a quick drive away. This is Great Falls living at its finest — come see it for yourself.
Sold for $1,535,000
$1,535,000
816 Constellation Dr, Great Falls, VA 22066
5beds
4,022sqft
Single Family Residence
Built in 1965
0.51 Acres Lot
$1,535,200 Zestimate®
$382/sqft
$5,497 Estimated rent
Home value
$1,535,200
$1.44M - $1.63M
$5,497/mo
Zestimate® history
Owner options
List your home for rent
$5,497/mo
Rent Zestimate®
Find your next renter with Zillow Rental Manager. Plus, with online applications, you can quickly screen prospective tenants – for free.
$5,497/mo
Rent Zestimate®
Refinance and save
$9,562/mo
Est. payment
Refinancing to a lower rate could help reduce your monthly payments and save thousands over the life of the loan.
$9,562/mo
Est. payment
Explore your selling options
Work with a Zillow partner agent
Leverage their expertise and Zillow's premium Showcase listings to get your home seen by more buyers.
Get startedList with your own agent
Get your home in front of millions of buyers by listing it on Zillow.
Learn how to do itSell it yourself
Take full control of how buyers see your home on Zillow by listing For Sale by Owner (FSBO).
List your homeWhat's special
Warm family roomTwo-car attached garageSun-filled main levelRear deckSoaring vaulted ceilingsRich hardwood floorsGracious sitting room
Zillow last checked:
Listing updated:
Listed by:
Marianne Prendergast 703-676-3030,
Washington Fine Properties, LLC,
Listing Team: The Prendergast Team, LLC,Co-Listing Team: The Prendergast Team, LLC,Co-Listing Agent: William B Prendergast 703-434-2711,
Washington Fine Properties, LLC
Bought with:
Lin Chien, 0225038375
United Realty, Inc.
Source: Bright MLS,MLS#: VAFX2315624
Facts & features
Interior
Bedrooms & bathrooms
- Bedrooms: 5
- Bathrooms: 5
- Full bathrooms: 5
- Main level bathrooms: 3
- Main level bedrooms: 3
Rooms
- Room types: Living Room, Dining Room, Primary Bedroom, Sitting Room, Bedroom 2, Bedroom 3, Bedroom 4, Bedroom 5, Family Room, Study, Laundry, Recreation Room, Bathroom 2, Bathroom 3, Primary Bathroom, Full Bath
Primary bedroom
- Level: Main
Bedroom 2
- Level: Main
Bedroom 3
- Level: Main
Bedroom 4
- Level: Lower
Bedroom 5
- Level: Lower
Primary bathroom
- Level: Main
Bathroom 2
- Level: Main
Bathroom 3
- Level: Main
Dining room
- Level: Main
Family room
- Level: Main
Other
- Level: Lower
Other
- Level: Lower
Laundry
- Level: Lower
Living room
- Level: Main
Recreation room
- Level: Lower
Sitting room
- Level: Main
Study
- Level: Lower
Heating
- Heat Pump, Propane, Electric
Cooling
- Central Air, Electric
Appliances
- Included: Dishwasher, Dryer, Washer, Exhaust Fan, Refrigerator, Cooktop, Electric Water Heater
- Laundry: Lower Level, Laundry Room
Features
- Dining Area
- Flooring: Hardwood, Wood
- Doors: Six Panel, Sliding Glass
- Windows: Bay/Bow, Window Treatments
- Basement: Connecting Stairway,Full,Walk-Out Access
- Has fireplace: No
Interior area
- Total structure area: 4,572
- Total interior livable area: 4,022 sqft
- Finished area above ground: 2,254
- Finished area below ground: 1,768
Property
Parking
- Total spaces: 2
- Parking features: Garage Door Opener, Garage Faces Front, Attached
- Attached garage spaces: 2
Accessibility
- Accessibility features: Other
Features
- Levels: Split Foyer,Two
- Stories: 2
- Patio & porch: Patio, Deck
- Pool features: None
Lot
- Size: 0.51 Acres
Details
- Additional structures: Above Grade, Below Grade
- Parcel number: 0131 03 0044
- Zoning: 120
- Special conditions: Standard
Construction
Type & style
- Home type: SingleFamily
- Property subtype: Single Family Residence
Materials
- Brick, HardiPlank Type
- Foundation: Concrete Perimeter
- Roof: Composition
Condition
- Excellent
- New construction: No
- Year built: 1965
Utilities & green energy
- Sewer: Septic < # of BR
- Water: Well
Community & HOA
Community
- Subdivision: Oliver Estates
HOA
- Has HOA: No
Location
- Region: Great Falls
Financial & listing details
- Price per square foot: $382/sqft
- Tax assessed value: $1,250,800
- Annual tax amount: $15,008
- Date on market: 6/18/2026
- Listing agreement: Exclusive Right To Sell
- Ownership: Fee Simple
Price history
| Date | Event | Price |
|---|---|---|
| 7/16/2026 | Sold | $1,535,000+4.1%$382/sqft |
Source:  Bright MLS #VAFX2315624 Report a problem Bright MLS #VAFX2315624 Report a problem | ||
| 6/24/2026 | Contingent | $1,475,000$367/sqft |
Source: Bright MLS #VAFX2315624 Report a problem | ||
| 6/18/2026 | Listed for sale | $1,475,000+9.3%$367/sqft |
Source: Bright MLS #VAFX2315624 Report a problem | ||
| 9/5/2024 | Sold | $1,350,000-3.5%$336/sqft |
Source: Bright MLS #VAFX2184010 Report a problem | ||
| 8/17/2024 | Contingent | $1,399,000$348/sqft |
Source: Bright MLS #VAFX2184010 Report a problem | ||
| 8/10/2024 | Listed for sale | $1,399,000-3.5%$348/sqft |
Source:  Long & Foster Broker Feed #VAFX2184010 Report a problem Long & Foster Broker Feed #VAFX2184010 Report a problem | ||
| 8/1/2024 | Contingent | $1,449,000$360/sqft |
Source: Long & Foster Broker Feed #VAFX2184010 Report a problem | ||
| 6/6/2024 | Listed for sale | $1,449,000+238.6%$360/sqft |
Source: Long & Foster Broker Feed #VAFX2184010 Report a problem | ||
| 7/9/2003 | Sold | $428,000$106/sqft |
Source: Public Record Report a problem | ||
Public tax history
| Year | Property taxes | Tax assessment |
|---|---|---|
| 2025 | $15,007 +32.8% | $1,298,200 +33.1% |
| 2024 | $11,301 +4.3% | $975,490 +1.6% |
| 2023 | $10,836 +12% | $960,190 +13.5% |
| 2022 | $9,675 | $846,120 +7.9% |
| 2021 | -- | $784,100 +1.9% |
| 2020 | $9,106 +4.8% | $769,400 +4.8% |
| 2019 | $8,687 -1.3% | $734,000 -1.3% |
| 2018 | $8,800 +6.6% | $743,530 +4.5% |
| 2017 | $8,258 +0.2% | $711,320 |
| 2016 | $8,241 +3.6% | $711,320 -0.2% |
| 2015 | $7,954 +8.8% | $712,710 +8.6% |
| 2014 | $7,310 | $656,470 -2.1% |
| 2013 | -- | $670,210 +10.8% |
| 2012 | -- | $605,070 |
| 2011 | -- | $605,070 +14.6% |
| 2010 | -- | $527,880 -6.5% |
| 2009 | -- | $564,530 -6.7% |
| 2008 | -- | $605,270 |
| 2007 | -- | $605,270 +69.8% |
| 2003 | -- | $356,500 +6.1% |
| 2002 | -- | $336,150 +24% |
| 2001 | -- | $271,090 |
Find assessor info on the county website
Neighborhood: 22066
Nearby homes
- $1,045,0005 bd3 ba2k sqft812 Constellation Dr, Great Falls, VA 22066Off Market

- $1,026,7004 bd3 ba1.7k sqft820 Constellation Dr, Great Falls, VA 22066Off Market
- $1,080,0003 bd3 ba2.4k sqft817 Golden Arrow St, Great Falls, VA 22066Sold
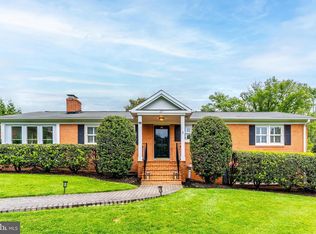
- $1,064,5004 bd3 ba2.2k sqft813 Golden Arrow St, Great Falls, VA 22066Off Market
- $1,793,9004 bd3 ba6.8k sqft821 Golden Arrow St, Great Falls, VA 22066Off Market
- $1,205,5004 bd3 ba3.4k sqft817 Constellation Dr, Great Falls, VA 22066Off Market
- $970,0002 bd1 ba1.5k sqft821 Constellation Dr, Great Falls, VA 22066Sold
- $1,001,1005 bd3 ba1.3k sqft808 Constellation Dr, Great Falls, VA 22066Off Market
Nearby schools
GreatSchools rating
- 10/10Great Falls Elementary SchoolGrades: PK-6Distance: 0.6 mi
- 10/10Cooper Middle SchoolGrades: 7-8Distance: 6 mi
- 10/10Langley High SchoolGrades: 9-12Distance: 7.3 mi
Schools provided by the listing agent
- Elementary: Great Falls
- Middle: Cooper
- High: Langley
- District: Fairfax County Public Schools
Source: Bright MLS. This data may not be complete. We recommend contacting the local school district to confirm school assignments for this home.
Get a cash offer in 3 minutes
Find out how much your home could sell for in as little as 3 minutes with a no-obligation cash offer.
Estimated market value
$1,535,200
Get a cash offer in 3 minutes
Find out how much your home could sell for in as little as 3 minutes with a no-obligation cash offer.
Estimated market value
$1,535,200
- Virginia
- Fairfax County
- Great Falls
- 22066
- 816 Constellation Dr
Nearby cities
Nearby zip codes
Other Great Falls Topics
