Skip main navigation
Pending
  • $399,999

    816 Cottage St, Pawtucket, RI 02861

    3beds
    1,310sqft
    : 
    $2,621/mo
    Get pre-qualified
    Single Family Residence
    Built in 1950
    4,774 Square Feet Lot
    $410,900 Zestimate®
    $305/sqft
    $-- HOA

    What's special

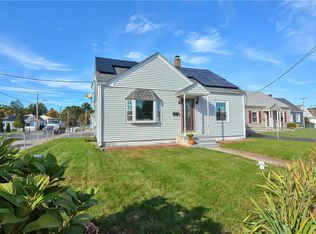
    Major updates, flexible living space, and location make this charming ranch one you won't want to miss! Located in Pawtucket's sought-after Darlington neighborhood, this thoughtfully maintained home offers the perfect blend of comfort, value, and convenience while being truly move-in ready. Major improvements include a **new HVAC system with central air (2025)**, updated electrical box (2025), **full roof replacement (2019)**, new dishwasher (2025), and replaced basement windows (2020), giving you peace of mind for years to come. Pride of ownership is evident with many other updates completed throughout the house. The home features 3 bedrooms, 1 full bath, 1 half bath, hardwood floors, and a bright sunroom connecting the attached 1-car garage to the home. The lower level offers valuable flexible living space, currently used as a home office, while the adjoining area has new sheetrock and is ready for your finishing touches. Enjoy all that the Darlington neighborhood has to offer with easy access to I-95, downtown Providence, the MBTA commuter rail, local attractions (Slater Park & Lincoln Woods) shopping, dining, and everyday amenities, making commuting throughout Rhode Island and into Massachusetts a breeze. Just 20 minutes to Gillette Stadium and 45 minutes to Boston. Private Showings begin after Open house on 8/1.
    16 days
    |
    2,213
    |
    184
    |

    Likely to sell faster than

    Zillow last checked:

    Listing updated:

    Listed by:

    Karen Jewett 774-253-0694,

    LAER Realty Partners

    Source: StateWide MLS RI,MLS#: 1419071MLS Logo

      Facts & features

      Interior

      Bedrooms & bathrooms
      • Bedrooms: 3
      • Bathrooms: 2
      • Full bathrooms: 1
      • 1/2 bathrooms: 1
      Bedroom 1
      • Level: First
      Bedroom 2
      • Level: First
      Bedroom 3
      • Level: First
      Bathroom
      • Level: First
      Bathroom
      • Level: Lower
      Family room
      • Level: Lower
      Kitchen
      • Level: First
      Living room
      • Level: First
      Office
      • Level: Lower
      Heating
      • Natural Gas, Central Air
      Cooling
      • Central Air
      Appliances
      • Included: Gas Water Heater, Dishwasher, Dryer, Oven/Range, Refrigerator, Washer
      Features
      • Wall (Dry Wall), Ceiling Fan(s)
      • Flooring: Hardwood, Vinyl
      • Basement: Full,Interior Entry,Partially Finished,Bath/Stubbed,Family Room,Office
      • Has fireplace: No
      • Fireplace features: None
      Interior area
      • Total structure area: 910
      • Total interior livable area: 1,310 sqft
      • Finished area above ground: 910
      • Finished area below ground: 400

      Property

      Parking
      • Total spaces: 2
      • Parking features: Attached, Garage Door Opener, Driveway
      • Attached garage spaces: 1
      • Has uncovered spaces: Yes
      Lot
      • Size: 4,774 Square Feet
      • Features: Corner Lot
      Details
      • Foundation area: 875
      • Parcel number: PAWTM03L0560

      Construction

      Type & style
      • Home type: SingleFamily
      • Architectural style: Ranch
      • Property subtype: Single Family Residence
      Materials
      • Dry Wall, Vinyl Siding
      • Foundation: Concrete Perimeter
      Condition
      • New construction: No
      • Year built: 1950

      Utilities & green energy

      • Electric: 100 Amp Service
      • Sewer: Public Sewer
      • Water: Municipal
      • Utilities for property: Sewer Connected, Water Connected

      Community & HOA

      Community
      • Features: Highway Access, Interstate, Public School, Recreational Facilities, Restaurants, Schools, Near Shopping
      • Security: Security System Leased
      • Subdivision: Darlington
      HOA
      • Has HOA: No
      Location
      • Region: Pawtucket

      Financial & listing details

      • Price per square foot: $305/sqft
      • Tax assessed value: $297,100
      • Annual tax amount: $3,666
      • Date on market: 7/28/2026
      • Inclusions: Seller's Disclosure, Lead paint Disclosure, and Features Sheet attached to listing. Sale subject to Seller's finding suitable housing. Landscaping/Grass is virtually added to the yard for visual effects.

        Estimated market value

        $410,900

        $390,000 - $431,000

        $2,629/mo

        Price history

        DateEventPrice
        8/9/2026Pending sale$399,999$305/sqft
        Source: StateWide MLS RI #1419071 Report a problem
        7/30/2026Listed for sale$399,999+77.8%$305/sqft
        Source: StateWide MLS RI #1419071 Report a problem
        8/29/2019Sold$225,000+0.4%$172/sqft
        Source: StateWide MLS RI #1226492 Report a problem
        7/27/2019Pending sale$224,000$171/sqft
        Source: Keller Williams Realty of Newport #1226492 Report a problem
        7/16/2019Price change$224,000-2.2%$171/sqft
        Source: Keller Williams Realty of Newport #1226492 Report a problem
        6/15/2019Listed for sale$229,000+186.3%$175/sqft
        Source: KELLER WILLIAMS RLTY NEWPORT #1226492 Report a problem
        4/27/1999Sold$80,000$61/sqft
        Source: Public Record Report a problem

        Public tax history

        YearProperty taxesTax assessment
        2025$3,666 $297,100
        2024$3,666 -1.7%$297,100 +32.1%
        2023$3,729 $224,900
        2022$3,729 $224,900
        2021$3,729 +5.3%$224,900 +32.7%
        2020$3,541 $169,500
        2019$3,541 +3.8%$169,500
        2018$3,412 +8.9%$169,500 +22.9%
        2017$3,133 +16.5%$137,900 +12.2%
        2016$2,690 $122,900
        2015$2,690 +7.9%$122,900 +13.7%
        2014$2,493 $108,100
        2013$2,493 $108,100 +900%
        2012$2,493 -3.6%$10,810 -92.6%
        2011$2,585 $145,400
        2010$2,585 $145,400
        2009$2,585 -0.4%$145,400 -30.6%
        2008$2,596 +4.5%$209,500
        2007$2,485 +6.8%$209,500 +61.3%
        2005$2,327 +3.8%$129,900
        2004$2,241 +4%$129,900
        2003$2,155 $129,900
        Find assessor info on the county website

        Monthly payment

        Est. payment

        Payment breakdown

        Explore the cost of this home by adjusting the details. Changes won't be saved.
        All calculations are estimates and provided by Zillow, Inc. for informational purposes only. Actual amounts may vary.
        HOA fees may include property taxes on listings classified as Co-Ops. Contact the listing agent and/or owner for fee details.
        See how much you could borrow to make a competitive offer.

        Climate risks

        Neighborhood: Pine Crest

        Getting around

        67 / 100
        Somewhat Walkable
        42 / 100
        Some Transit
        46 / 100
        Somewhat Bikeable

        Nearby schools

        GreatSchools rating

        A local agent can set up tours, give advice and negotiate with sellers.

        A local lender can help you make sure your offer is ready when you are.

        Browse local experts

        Similar homes