Welcome to this charming, well-maintained 3-bedroom, 1.5-bath interior rowhome/townhouse nestled in one of the most desirable neighborhoods in Glenolden — the highly sought-after Briarcliff. Blending warmth, comfort, and thoughtful updates, this beautifully updated home offers 1, 152 square feet of inviting living space designed for everyday living and effortless entertaining. Step inside to find a cozy yet functional layout that immediately feels like home. The updated kitchen features custom cabinetry, offering both style and practicality for cooking and gathering. Upstairs, you'll find three full-size bedrooms and a bright full bathroom, now enhanced with a brand-new skylight that fills the space with natural light. The finished basement expands your living area even further— complete with a convenient powder room, dedicated storage space, and direct access to the rear of the home. One of the true highlights is the custom-built rear deck with a roof — a perfect extension of your living space. Whether you're enjoying your morning coffee, hosting friends, or relaxing after a long day, this covered outdoor retreat offers year-round enjoyment. The rear area also provides access to your private parking space and a storage shed for added convenience. Major updates, including a recently upgraded HVAC system (2024) and a new roof, provide peace of mind and long-term value. Perfectly positioned for commuters, this home offers quick access to 1-476, 1-95, Center City Philadelphia, the Philadelphia International Airport, and the city's sports complexes. You'll also enjoy close proximity to shopping centers, restaurants, and public transportation — making everyday living both easy and accessible. With No HOA, a prime location, and a warm, welcoming feel throughout, this home is ideal for families, first-time buyers, or retirees looking for comfort and convenience in a truly special neighborhood. Don't miss the opportunity to make this Briarcliff gem your HOME.
Sold for $245,000
$245,000
816 Crescent Dr, Glenolden, PA 19036
3beds
1,152sqft
Townhouse
Built in 1954
1,742 Square Feet Lot
$244,700 Zestimate®
$213/sqft
$2,054 Estimated rent
Home value
$244,700
$223,000 - $269,000
$2,054/mo
Zestimate® history
Owner options
List your home for rent
$2,054/mo
Rent Zestimate®
Find your next renter with Zillow Rental Manager. Plus, with online applications, you can quickly screen prospective tenants – for free.
$2,054/mo
Rent Zestimate®
Refinance and save
$1,791/mo
Est. payment
Refinancing to a lower rate could help reduce your monthly payments and save thousands over the life of the loan.
$1,791/mo
Est. payment
Explore your selling options
Work with a Zillow partner agent
Leverage their expertise and Zillow's premium Showcase listings to get your home seen by more buyers.
Get startedList with your own agent
Get your home in front of millions of buyers by listing it on Zillow.
Learn how to do itSell it yourself
Take full control of how buyers see your home on Zillow by listing For Sale by Owner (FSBO).
List your homeWhat's special
New roofPrivate parking spaceDedicated storage spaceCustom cabinetryConvenient powder roomUpdated kitchenWarm welcoming feel throughout
Zillow last checked:
Listing updated:
Listed by:
John Perfetti 610-505-0247,
Micozzie Real Estate
Bought with:
Beth McCarthy, RS277783
RE/MAX Main Line-West Chester
Source: Bright MLS,MLS#: PADE2112332
Facts & features
Interior
Bedrooms & bathrooms
- Bedrooms: 3
- Bathrooms: 2
- Full bathrooms: 1
- 1/2 bathrooms: 1
- Main level bathrooms: 2
- Main level bedrooms: 3
Basement
- Area: 0
Heating
- Forced Air, Natural Gas
Cooling
- Central Air, Natural Gas
Appliances
- Included: Gas Water Heater
Features
- Basement: Exterior Entry
- Has fireplace: No
Interior area
- Total structure area: 1,152
- Total interior livable area: 1,152 sqft
- Finished area above ground: 1,152
- Finished area below ground: 0
Property
Parking
- Parking features: Driveway, On Street
- Has uncovered spaces: Yes
Accessibility
- Accessibility features: None
Features
- Levels: Two
- Stories: 2
- Pool features: None
Lot
- Size: 1,742 Square Feet
- Dimensions: 16.00 x 120.00
Details
- Additional structures: Above Grade, Below Grade
- Parcel number: 15000118300
- Zoning: RESIDENTIAL
- Special conditions: Standard
Construction
Type & style
- Home type: Townhouse
- Architectural style: Colonial
- Property subtype: Townhouse
Materials
- Brick
- Foundation: Concrete Perimeter
Condition
- New construction: No
- Year built: 1954
Utilities & green energy
- Sewer: Public Sewer
- Water: Public
Community & HOA
Community
- Subdivision: Briarcliffe
HOA
- Has HOA: No
Location
- Region: Glenolden
- Municipality: DARBY TWP
Financial & listing details
- Price per square foot: $213/sqft
- Tax assessed value: $110,160
- Annual tax amount: $5,236
- Date on market: 4/9/2026
- Listing agreement: Exclusive Right To Sell
- Listing terms: Conventional
- Ownership: Fee Simple
Price history
| Date | Event | Price |
|---|---|---|
| 5/13/2026 | Sold | $245,000+2.1%$213/sqft |
Source:  Bright MLS #PADE2112332 Report a problem Bright MLS #PADE2112332 Report a problem | ||
| 4/14/2026 | Pending sale | $239,900$208/sqft |
Source: Bright MLS #PADE2112332 Report a problem | ||
| 4/9/2026 | Listed for sale | $239,900+45.4%$208/sqft |
Source: Bright MLS #PADE2112332 Report a problem | ||
| 12/30/2021 | Sold | $165,000$143/sqft |
Source: Bright MLS #PADE2012472 Report a problem | ||
| 12/3/2021 | Pending sale | $165,000$143/sqft |
Source: Bright MLS #PADE2012472 Report a problem | ||
Public tax history
| Year | Property taxes | Tax assessment |
|---|---|---|
| 2025 | $4,979 +2% | $110,160 |
| 2024 | $4,882 +29.3% | $110,160 |
| 2023 | $3,775 -19.1% | $110,160 |
| 2022 | $4,664 +0.8% | $110,160 |
| 2021 | $4,626 +920.3% | $110,160 +32.7% |
| 2020 | $453 -91% | $83,020 |
| 2019 | $5,062 +2.3% | $83,020 |
| 2018 | $4,949 +986.3% | $83,020 |
| 2017 | $456 | $83,020 |
| 2016 | $456 | $83,020 |
| 2015 | $456 -2% | $83,020 |
| 2014 | $465 +4.9% | $83,020 |
| 2013 | $443 +0.8% | $83,020 |
| 2012 | $440 +2.3% | $83,020 |
| 2011 | $430 +2% | $83,020 |
| 2010 | $421 +7.5% | $83,020 |
| 2009 | $392 | $83,020 |
| 2008 | $392 +8.3% | $83,020 |
| 2007 | $362 -2% | $83,020 |
| 2006 | $369 | $83,020 |
| 2005 | $369 | $83,020 |
| 2004 | $369 +8.5% | $83,020 |
| 2003 | $340 +7.9% | $83,020 |
| 2002 | $315 | $83,020 |
| 2000 | $315 | $83,020 |
Find assessor info on the county website
Neighborhood: 19036
Nearby homes
- $231,5003 bd1 ba1.1k sqft814 Crescent Dr, Glenolden, PA 19036Off Market
- $260,2003 bd2 ba1.7k sqft818 Crescent Dr, Glenolden, PA 19036Off Market
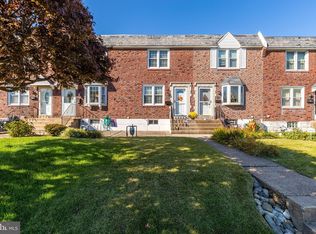
- $204,3003 bd1 ba1.1k sqft812 Crescent Dr, Glenolden, PA 19036Off Market
- $217,4003 bd1 ba1.1k sqft820 Crescent Dr, Glenolden, PA 19036Off Market
- $206,1003 bd1 ba1.3k sqft810 Crescent Dr, Glenolden, PA 19036Off Market
- $211,6003 bd1 ba1.1k sqft808 Crescent Dr, Glenolden, PA 19036Off Market
- $255,6003 bd1 ba1.1k sqft822 Crescent Dr, Glenolden, PA 19036Off Market
- $229,7003 bd1 ba1.1k sqft806 Crescent Dr, Glenolden, PA 19036Off Market
Nearby schools
GreatSchools rating
- 5/10Darby Twp SchoolGrades: K-8Distance: 0.2 mi
- 2/10Academy Park High SchoolGrades: 9-12Distance: 1.6 mi
- NASoutheast Delco Kindergarten CenterGrades: KDistance: 0.3 mi
Schools provided by the listing agent
- District: Southeast Delco
Source: Bright MLS. This data may not be complete. We recommend contacting the local school district to confirm school assignments for this home.
Get a cash offer in 3 minutes
Find out how much your home could sell for in as little as 3 minutes with a no-obligation cash offer.
Estimated market value
$244,700
Get a cash offer in 3 minutes
Find out how much your home could sell for in as little as 3 minutes with a no-obligation cash offer.
Estimated market value
$244,700
- Pennsylvania
- Delaware County
- Glenolden
- 19036
- 816 Crescent Dr
Nearby cities
Nearby zip codes
Other Glenolden Topics
