**PROMO: Move-In Incentive of $500 off the first full month's rent**
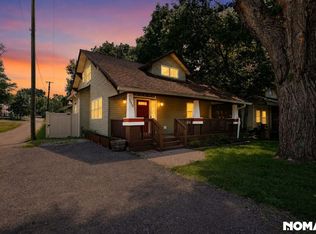
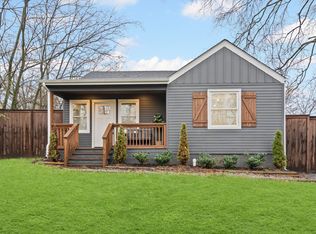
Welcome to the perfect rental and entertainer's dream house in East Nashville! Step inside this pet-friendly home featuring modern finishings and a layout designed with functionality in mind. Enjoy the storage space found in the detached garage and closets as well as the spacious living areas and natural light throughout. Enjoy outdoor living in the expansive back deck and patio, raised bed garden, huge fenced-in yard, and fire pit area! The kitchen is equipped with granite countertops, new stainless steel appliances, and a huge kitchen island - open to the living & dining room. Take advantage of the incredible location, nestled in a quiet culdesac in walking distance to Cafe Roze, Cornelia Airport, Shelby Bottoms, Schulmans, Noko, Five Daughters, and other great dining spots. It is centrally located, just a 10 minute drive from downtown Nashville.
There is a one-time application fee of $50 per adult, a security deposit of one month's rent, and any applicable fees for Pets ($250 non-refundable deposit + $50/month per pet).
Available September 1st. Minimum 6 month lease. Tenant is responsible for all utilities. No smoking allowed inside premises.
House for rent
Single family residence
Available now
Cats, dogs OK
Air conditioner, central air
In unit laundry
Garage parking
Baseboard
What's special
Huge fenced-in yardRaised bed gardenNatural light throughoutNew stainless steel appliancesFire pit areaPet-friendly homeModern finishings
- 69 days |
- -- |
- -- |
Zillow last checked:
Listing updated:
Travel times
Facts & features
Interior
Bedrooms & bathrooms
- Bedrooms: 3
- Bathrooms: 2
- Full bathrooms: 2
Heating
- Baseboard
Cooling
- Air Conditioner, Central Air
Appliances
- Included: Dishwasher, Dryer, Freezer, Microwave Oven, Oven, Refrigerator, Washer
- Laundry: In Unit
Features
- Storage
- Flooring: Hardwood
Interior area
- Total interior livable area: 1,217 sqft
Property
Parking
- Parking features: Detached, Garage
- Has garage: Yes
- Details: Contact manager
Features
- Patio & porch: Patio
- Exterior features: Fenced-In Yard, Fire Pit, Garden, Open Floor Plan, Storage, Vaulted Ceiling
Lot
- Features: Garden
Details
- Additional structures: Garage(s), Storage
- Parcel number: 08308026000
Construction
Type & style
- Home type: SingleFamily
- Property subtype: Single Family Residence
Community & HOA
Location
- Region: Nashville
Financial & listing details
- Lease term: 1 Year
Nearby apartments for rent


Price history
| Date | Event | Price |
|---|---|---|
| 9/28/2026 | Price change | $3,095-3.1%$3/sqft |
Source: Zillow Rentals Report a problem | ||
| 9/18/2026 | Price change | $3,195-3%$3/sqft |
Source: Zillow Rentals Report a problem | ||
| 9/3/2026 | Price change | $3,295-1.6%$3/sqft |
Source: Zillow Rentals Report a problem | ||
| 8/30/2026 | Price change | $3,350-1.3%$3/sqft |
Source: Zillow Rentals Report a problem | ||
| 8/25/2026 | Price change | $3,395-2.9%$3/sqft |
Source: Zillow Rentals Report a problem | ||
| 8/10/2026 | Price change | $3,495-2.8%$3/sqft |
Source: Zillow Rentals Report a problem | ||
| 7/25/2026 | Listed for rent | $3,595$3/sqft |
Source: Zillow Rentals Report a problem | ||
| 7/29/2025 | Listing removed | $3,595$3/sqft |
Source: Zillow Rentals Report a problem | ||
| 6/11/2025 | Listed for rent | $3,595$3/sqft |
Source: Zillow Rentals Report a problem | ||
| 4/21/2023 | Sold | $495,000-0.8%$407/sqft |
Source:  RealTracs MLS as distributed by MLS GRID #2488527 Report a problem RealTracs MLS as distributed by MLS GRID #2488527 Report a problem | ||
| 3/11/2023 | Contingent | $499,000$410/sqft |
Source: RealTracs MLS as distributed by MLS GRID #2488527 Report a problem | ||
| 3/6/2023 | Price change | $499,000-4.9%$410/sqft |
Source: RealTracs MLS as distributed by MLS GRID #2488527 Report a problem | ||
| 2/24/2023 | Listed for sale | $524,500+133.1%$431/sqft |
Source: RealTracs MLS as distributed by MLS GRID #2488527 Report a problem | ||
| 12/11/2013 | Sold | $225,000-4.3%$185/sqft |
Source: RealTracs MLS as distributed by MLS GRID #1490731 Report a problem | ||
| 10/13/2013 | Listed for sale | $235,000+21.8%$193/sqft |
Source: Benchmark Realty, LLC #1490731 Report a problem | ||
| 5/9/2007 | Sold | $193,000+50.8%$159/sqft |
Source: Public Record Report a problem | ||
| 4/7/2004 | Sold | $128,000$105/sqft |
Source: Public Record Report a problem | ||