If you’ve been searching for a move-in ready home in Ballwin, today is your lucky day! This 2 bed 1 bath ranch in the Rockwood school district will offer easy living and piece of mind. You’ll notice the nice large flat lot with this beautiful blue newer vinyl siding, large fenced yard, all newer main floor windows, and additional asphalt driveway parking. Once inside, you’ll be greeted with countless updates such as quartz countertops, flooring, cabinets, new garage doors, and new gutters. The stylish bathroom offers all new attractive fixtures. The primary bedroom includes a large walk-in closet. All the home’s wiring has been updated as well. Schedule your tour today to see this and more for yourself!
Closed
Listed by: ReeceNichols Real Estate • Scott W Stieven • Contact: 314-954-9155
Bought with: Gold Bell Real Estate LLC
Price Unknown
816 Crestland Dr, Ballwin, MO 63011
2beds
925sqft
Single Family Residence
Built in 1958
0.46 Acres Lot
$263,600 Zestimate®
$--/sqft
$1,744 Estimated rent
Home value
$263,600
$245,000 - $282,000
$1,744/mo
Zestimate® history
Owner options
List your home for rent
$1,744/mo
Rent Zestimate®
Find your next renter with Zillow Rental Manager. Plus, with online applications, you can quickly screen prospective tenants – for free.
$1,744/mo
Rent Zestimate®
Refinance and save
Refinancing to a lower rate could help reduce your monthly payments and save thousands over the life of the loan.
Explore your selling options
Work with a Zillow partner agent
Leverage their expertise and Zillow's premium Showcase listings to get your home seen by more buyers.
Get startedList with your own agent
Get your home in front of millions of buyers by listing it on Zillow.
Learn how to do itSell it yourself
Take full control of how buyers see your home on Zillow by listing For Sale by Owner (FSBO).
List your homeWhat's special
Large fenced yardLarge flat lotQuartz countertopsAdditional asphalt driveway parkingCountless updatesNew garage doorsNew gutters
Zillow last checked:
Listing updated:
Listed by:
Scott W Stieven 314-954-9155,
ReeceNichols Real Estate
Bought with:
Sarah G Bell, 2016025771
Gold Bell Real Estate LLC
Source: MARIS,MLS#: 26006717 Originating MLS: St. Louis Association of REALTORS
Originating MLS: St. Louis Association of REALTORSFacts & features
Interior
Bedrooms & bathrooms
- Bedrooms: 2
- Bathrooms: 1
- Full bathrooms: 1
- Main level bathrooms: 1
- Main level bedrooms: 2
Primary bedroom
- Features: Floor Covering: Luxury Vinyl Plank
- Level: Main
- Area: 192
- Dimensions: 16x12
Bedroom
- Features: Floor Covering: Luxury Vinyl Plank
- Level: Main
- Area: 108
- Dimensions: 12x9
Kitchen
- Features: Floor Covering: Luxury Vinyl Plank
- Level: Main
- Area: 132
- Dimensions: 12x11
Living room
- Features: Floor Covering: Luxury Vinyl Plank
- Level: Main
- Area: 204
- Dimensions: 17x12
Heating
- Forced Air, Natural Gas
Cooling
- Ceiling Fan(s), Central Air, Electric
Appliances
- Included: ENERGY STAR Qualified Appliances, Stainless Steel Appliance(s), ENERGY STAR Qualified Dishwasher, Dryer, Plumbed For Ice Maker, Microwave, Built-In Electric Range, ENERGY STAR Qualified Refrigerator, Washer
- Laundry: In Basement, Electric Dryer Hookup, Inside
Features
- Ceiling Fan(s), Granite Counters, See Remarks, Smart Thermostat, Solid Surface Countertop(s), Walk-In Closet(s)
- Flooring: Concrete, Vinyl
- Doors: Panel Door(s), Storm Door(s)
- Windows: Blinds, Double Pane Windows, Screens
- Basement: Concrete,Storage Space,Unfinished
- Has fireplace: No
Interior area
- Total structure area: 925
- Total interior livable area: 925 sqft
- Finished area above ground: 925
Property
Parking
- Total spaces: 3
- Parking features: Asphalt, Attached, Driveway, Garage, Garage Door Opener, Garage Faces Front, Paved
- Attached garage spaces: 3
- Has uncovered spaces: Yes
Features
- Levels: One
- Exterior features: Rain Gutters
- Fencing: Back Yard,Chain Link,Gate
- Waterfront features: Creek
Lot
- Size: 0.46 Acres
- Dimensions: 96 x 196
- Features: Back Yard, Cleared, Few Trees, Front Yard, Level
Details
- Additional structures: None
- Parcel number: 22S140344
- Special conditions: Standard
- Other equipment: Air Purifier
Construction
Type & style
- Home type: SingleFamily
- Architectural style: Ranch,Traditional
- Property subtype: Single Family Residence
Materials
- Blown-In Insulation, Concrete, Vinyl Siding
- Foundation: Concrete Perimeter
- Roof: Architectural Shingle,Pitched/Sloped
Condition
- Updated/Remodeled
- New construction: No
- Year built: 1958
Utilities & green energy
- Electric: 220 Volts
- Sewer: Public Sewer
- Water: Public
- Utilities for property: Cable Available, Electricity Connected, Natural Gas Connected, Sewer Connected, Water Connected
Community & HOA
Community
- Security: Carbon Monoxide Detector(s), Fire Alarm, Smoke Detector(s)
- Subdivision: Claycrest Hills
HOA
- Has HOA: No
Location
- Region: Ballwin
Financial & listing details
- Tax assessed value: $238,100
- Annual tax amount: $2,412
- Date on market: 2/10/2026
- Cumulative days on market: 42 days
- Listing terms: Cash,Conventional,VA Loan
- Electric utility on property: Yes
- Road surface type: Concrete
Price history
| Date | Event | Price |
|---|---|---|
| 3/24/2026 | Sold | -- |
Source:  MARIS #26006717 Report a problem MARIS #26006717 Report a problem | ||
| 2/20/2026 | Contingent | $255,000$276/sqft |
Source: MARIS #26006717 Report a problem | ||
| 2/10/2026 | Listed for sale | $255,000+6.7%$276/sqft |
Source: MARIS #26006717 Report a problem | ||
| 6/4/2024 | Listing removed | -- |
Source: BHHS broker feed Report a problem | ||
| 7/6/2023 | Pending sale | $239,000$258/sqft |
Source: BHHS broker feed #23005073 Report a problem | ||
| 6/30/2023 | Sold | -- |
Source: MARIS #23005073 Report a problem | ||
| 5/8/2023 | Pending sale | $239,000$258/sqft |
Source: MARIS #23005073 Report a problem | ||
| 5/4/2023 | Listed for sale | $239,000+99.3%$258/sqft |
Source: MARIS #23005073 Report a problem | ||
| 12/5/2019 | Listing removed | $119,900$130/sqft |
Source: Berkshire Hathaway Alliance #19078214 Report a problem | ||
| 10/25/2019 | Pending sale | $119,900$130/sqft |
Source: Berkshire Hathaway HomeServices Alliance Real Estate #19078214 Report a problem | ||
| 10/23/2019 | Listed for sale | $119,900$130/sqft |
Source: Berkshire Hathaway Alliance #19078214 Report a problem | ||
Public tax history
| Year | Property taxes | Tax assessment |
|---|---|---|
| 2025 | $3,111 +29% | $45,240 +31.9% |
| 2024 | $2,412 +0.1% | $34,290 |
| 2023 | $2,410 +18.8% | $34,290 +28.2% |
| 2022 | $2,029 +0.7% | $26,750 |
| 2021 | $2,014 -19.6% | $26,750 -15.9% |
| 2020 | $2,504 +3.8% | $31,790 |
| 2019 | $2,412 | $31,790 +10.6% |
| 2018 | $2,412 | $28,750 |
| 2017 | $2,412 +2.4% | $28,750 +23.1% |
| 2016 | $2,355 +18.2% | $23,350 |
| 2015 | $1,993 | $23,350 +8.4% |
| 2014 | $1,993 +7.7% | $21,550 |
| 2013 | $1,850 | $21,550 -9.8% |
| 2012 | -- | $23,900 |
| 2011 | -- | $23,900 -11.7% |
| 2010 | $2,047 +5.7% | $27,070 |
| 2009 | $1,936 -7.7% | $27,070 -8.9% |
| 2008 | $2,098 +6.7% | $29,710 |
| 2007 | $1,967 | $29,710 +15% |
| 2006 | $1,967 -0.9% | $25,840 |
| 2005 | $1,984 +39% | $25,840 +25.6% |
| 2003 | $1,427 +0.8% | $20,580 +12.7% |
| 2002 | $1,416 +10.3% | $18,260 |
| 2001 | $1,284 | $18,260 |
Find assessor info on the county website
Neighborhood: 63011
Nearby homes
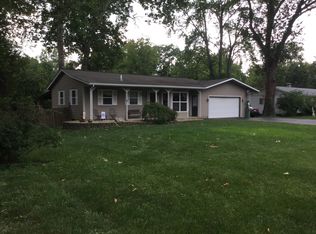
- $305,1003 bd2 ba930 sqft814 Crestland Dr, Ballwin, MO 63011Off Market
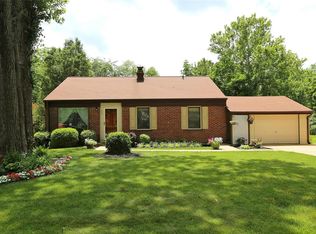
- $299,8003 bd2 ba1.1k sqft818 Crestland Dr, Ballwin, MO 63011Off Market
- $235,0003 bd1 ba975 sqft812 Crestland Dr, Ballwin, MO 63011Off Market
- $241,1003 bd1 ba1k sqft820 Crestland Dr, Ballwin, MO 63011Off Market
- $329,2003 bd2 ba1.4k sqft227 Hillsdale Dr, Ballwin, MO 63011Off Market
- $340,8003 bd2 ba1.9k sqft229 Hillsdale Dr, Ballwin, MO 63011Off Market
- $--3 bd2 ba1.9k sqft813 Crestland Dr, Ballwin, MO 63011Sold
- $292,5004 bd1 ba2.1k sqft815 Crestland Dr, Ballwin, MO 63011Off Market
Nearby schools
GreatSchools rating
- 8/10Westridge Elementary SchoolGrades: K-5Distance: 0.2 mi
- 8/10Crestview Middle SchoolGrades: 6-8Distance: 1.5 mi
- 8/10Marquette Sr. High SchoolGrades: 9-12Distance: 1.9 mi
Schools provided by the listing agent
- Elementary: Westridge Elem.
- Middle: Crestview Middle
- High: Marquette Sr. High
Source: MARIS. This data may not be complete. We recommend contacting the local school district to confirm school assignments for this home.
Get a cash offer in 3 minutes
Find out how much your home could sell for in as little as 3 minutes with a no-obligation cash offer.
Estimated market value
$263,600
Get a cash offer in 3 minutes
Find out how much your home could sell for in as little as 3 minutes with a no-obligation cash offer.
Estimated market value
$263,600
- Missouri
- Saint Louis County
- Ballwin
- 63011
- 816 Crestland Dr
Nearby cities
Nearby zip codes
Other Ballwin Topics
