Skip main navigation
Off market
  • $390,700

    816 Crossbow Ct #4LFHT3, Marion, IA 52302

    3beds
    1,584sqft
    SingleFamily
    Built in 2023
    -- sqft lot
    $390,700 Zestimate®
    $247/sqft
    $2,406 Estimated rent

    Home value

    $390,700

    $363,000 - $422,000

    $2,406/mo

    Zestimate® history
    Loading
    Loading...

    Owner options

    List your home for rent

    $2,406/mo

    Rent Zestimate®

    Find your next renter with Zillow Rental Manager. Plus, with online applications, you can quickly screen prospective tenants – for free.

    Learn more

    $2,406/mo

    Rent Zestimate®

    Refinance and save

    $2,626/mo

    Est. payment

    Refinancing to a lower rate could help reduce your monthly payments and save thousands over the life of the loan.

    See today's rates

    $2,626/mo

    Est. payment

    Explore your selling options

    Work with a Zillow partner agent

    Leverage their expertise and Zillow's premium Showcase listings to get your home seen by more buyers.

    Get started

    List with your own agent

    Get your home in front of millions of buyers by listing it on Zillow.

    Learn how to do it

    Sell it yourself

    Take full control of how buyers see your home on Zillow by listing For Sale by Owner (FSBO).

    List your home

    What's special

    Modern appliancesSleek countertopsLarge windowsLarge walk in pantryOpen-concept kitchenEn-suite bathroomAmple cabinet space

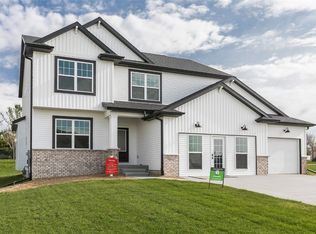
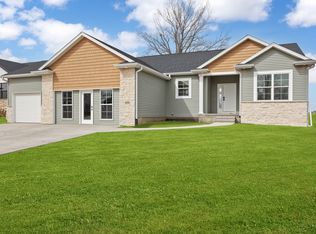
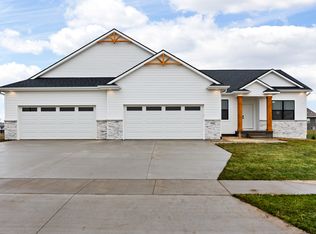
    The front entrance leads you into a spacious living room, with plenty of natural light streaming in through the windows. To the left of the living room, you'll find the primary bedroom, complete with an en-suite bathroom and ample closet space. Down the hallway are two other bedrooms, which share a full bathroom. Both rooms also have large windows, allowing for plenty of natural light to brighten the space. At the back of the home, you'll find the heart of the house: an open-concept kitchen, dining, and living room. The kitchen features modern appliances, sleek countertops, and ample cabinet space. Best of all, you have the option to customize the kitchen to your liking, choosing from a variety of finishes and designs to suit your taste. This floor plan has a large walk in pantry, ideal for the hosts to store small appliances and extra food. The dining area is spacious enough to accommodate a large table, making it perfect for family dinners or entertaining guests. The family room is cozy and inviting, with option to add a fireplace or built ins that provides both warmth and ambiance during colder months. One of the standout features of this home is the staircase leading down to the basement. Located at the back of the house, it offers easy access to the lower level, which can be finished to your specifications, adding even more living space to the home.

    This property is off market, which means it's not currently listed for sale or rent on Zillow. This may be different from what's available on other websites or public sources.

    Facts & features

    Interior

    Bedrooms & bathrooms
    • Bedrooms: 3
    • Bathrooms: 2
    • Full bathrooms: 2
    Heating
    • Forced air, Gas
    Cooling
    • Central
    Features
    • Has fireplace: Yes
    Interior area
    • Total interior livable area: 1,584 sqft

    Property

    Parking
    • Total spaces: 2
    • Parking features: Garage - Attached
    Features
    • Exterior features: Stone, Vinyl

    Construction

    Type & style
    • Home type: SingleFamily
    Materials
    • Roof: Asphalt
    Condition
    • Year built: 2023

    Community & neighborhood

    Location
    • Region: Marion

    Price history

    DateEventPrice
    6/28/2023Listing removed--
    Source: Skogman Homes Report a problem
    5/10/2023Listed for sale$363,500$229/sqft
    Source: Skogman Homes Report a problem

    Public tax history

    Tax history is unavailable.

    Neighborhood: 52302

    Nearby schools

    GreatSchools rating
    Schools provided by the listing agent
    • Elementary: Longfellow
    • Middle: Vernon
    • High: Marion High School
    • District: MARION INDEPENDENT SCHOOL DISTRICT

    Source: The MLS. This data may not be complete. We recommend contacting the local school district to confirm school assignments for this home.

    Get pre-qualified for a loan
    At Zillow Home Loans, we can pre-qualify you in as little as 5 minutes with no impact to your credit score.

    An equal housing lender. NMLS #10287.

    Sell for more on Zillow
    Get a Zillow Showcase℠ listing at no additional cost and you could sell for .
    $390,700
    2% more
    +$7,814
    With Zillow Showcase(estimated)
    $398,514