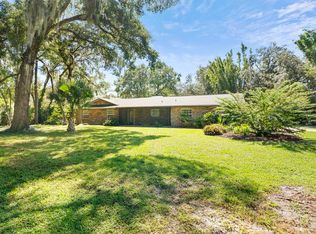
Best Buy/best location on Longwood's Markham Woods Rd corridor on a quiet & private dead end street ..."one of a kind" tri-level custom built 3 bedroom/2.5 bath pool home situated on nearly 1 acre. NO HOA! Bring your boat, RV or work vehicles...842 sq ft - 30x28 side entry garage & adjacent 580 sq ft concrete pad for additional parking. Well and septic + A-1 zoning w/ low agricultural taxes! Inexpensive operating costs on this home! The home is mostly original on the inside but has updates to kitchen floors, exterior doors, windows & a new roof in 2022. Exterior is sturdy brick & long-lasting cedar wood siding. The home's unique architectural design features 3 floors of split level living w/large room sizes! 1st Floor has access from the garage & includes a roomy family room w/ fireplace & cedar built-in bookcase; a powder bath; & an office w/ brick floors, cedar tongue & groove ceiling, & lots of glass w/ views to pool. Office also has walk-out exterior door to landing w/ stairs to the outside. Floor 2 includes foyer off front entry porch, formal living & dining areas & kitchen w/wood look tile floors, wood cabinets & tile backsplash, + a granite serving bar. Off the kitchen is a large 14x22 screened porch w/ tongue & groove cedar ceilings & opens out to the pool & deck w/ raised landscaping beds...perfect for BBQ's & entertaining. Floor 3 has 3 bedrooms including the master suite & has 2 baths...spacious sized rooms w/ plenty of closet space. The Master & bedroom 2 have access to the balcony. Stand alone workshop / storage shed in backyard w/ water & power. Excellent Lake Mary schools and superior location close to I4, 417 and 429 Beltways. Walk to the Wekiva Trail. Hurry! Don't miss this opportunity to renovate & update a classic or build your dream home in an area of much more expensive homes. Welcome Home!
Sold for $649,900
$649,900
816 DE LA BOSQUE, LONGWOOD, FL 32779
3beds
2,675sqft
Single Family Residence
Built in 1970
0.85 Acres Lot
$705,600 Zestimate®
$243/sqft
$3,761 Estimated rent
Home value
$705,600
$670,000 - $748,000
$3,761/mo
Zestimate® history
Owner options
List your home for rent
$3,761/mo
Rent Zestimate®
Find your next renter with Zillow Rental Manager. Plus, with online applications, you can quickly screen prospective tenants – for free.
$3,761/mo
Rent Zestimate®
Refinance and save
$4,326/mo
Est. payment
Refinancing to a lower rate could help reduce your monthly payments and save thousands over the life of the loan.
$4,326/mo
Est. payment
Explore your selling options
Work with a Zillow partner agent
Leverage their expertise and Zillow's premium Showcase listings to get your home seen by more buyers.
Get startedList with your own agent
Get your home in front of millions of buyers by listing it on Zillow.
Learn how to do itSell it yourself
Take full control of how buyers see your home on Zillow by listing For Sale by Owner (FSBO).
List your homeWhat's special
Sturdy brickFormal livingNew roofLots of glassMaster suitePowder bathSplit level living
Zillow last checked:
Listing updated:
Listed by:
Rob Breese, III 321-436-8813,
RE/MAX TOWN & COUNTRY REALTY 407-695-2066
Bought with:
Brenda Rodriguez, 3381388
NORTH MANATEE REALTY I LLC
Source: Stellar MLS,MLS#: O6141129 Originating MLS: Orlando Regional
Originating MLS: Orlando Regional
Facts & features
Interior
Bedrooms & bathrooms
- Bedrooms: 3
- Bathrooms: 3
- Full bathrooms: 2
- 1/2 bathrooms: 1
Rooms
- Room types: Den/Library/Office, Florida Room, Dining Room, Living Room
Primary bedroom
- Features: Walk-In Closet(s)
- Level: Third
- Dimensions: 14x23
Bedroom 2
- Features: Walk-In Closet(s)
- Level: Third
- Dimensions: 14x20
Bedroom 3
- Features: Built-in Closet
- Level: Third
- Dimensions: 12x14
Dining room
- Level: Second
- Dimensions: 24x11
Family room
- Level: First
- Dimensions: 26x17
Kitchen
- Level: Second
- Dimensions: 14x17
Living room
- Level: Second
- Dimensions: 12x30
Office
- Level: First
- Dimensions: 19x14
Heating
- Central, Electric
Cooling
- Central Air
Appliances
- Included: Dishwasher, Disposal, Electric Water Heater, Range, Refrigerator
- Laundry: In Garage
Features
- Ceiling Fan(s), Eating Space In Kitchen, L Dining, PrimaryBedroom Upstairs, Solid Surface Counters, Solid Wood Cabinets, Stone Counters, Thermostat, Walk-In Closet(s)
- Flooring: Brick/Stone, Carpet, Luxury Vinyl, Tile
- Has fireplace: Yes
- Fireplace features: Family Room, Wood Burning
Interior area
- Total structure area: 3,950
- Total interior livable area: 2,675 sqft
Property
Parking
- Total spaces: 2
- Parking features: Garage - Attached
- Attached garage spaces: 2
- Details: Garage Dimensions: 30x28
Features
- Levels: Three Or More
- Stories: 3
- Patio & porch: Covered, Deck, Front Porch
- Exterior features: Balcony, Irrigation System, Private Mailbox
- Has private pool: Yes
- Pool features: Deck, Gunite, In Ground, Screen Enclosure
Lot
- Size: 0.85 Acres
- Features: Corner Lot, Cul-De-Sac, In County, Landscaped, Street Dead-End
- Residential vegetation: Mature Landscaping, Oak Trees
Details
- Additional structures: Shed(s), Workshop
- Parcel number: 1420295UQ00000200
- Zoning: A-1
- Special conditions: None
Construction
Type & style
- Home type: SingleFamily
- Architectural style: Custom
- Property subtype: Single Family Residence
Materials
- Brick, Wood Frame, Wood Siding
- Foundation: Brick/Mortar, Slab
- Roof: Shingle
Condition
- New construction: No
- Year built: 1970
Utilities & green energy
- Sewer: Septic Tank
- Water: Well
- Utilities for property: BB/HS Internet Available, Cable Available, Electricity Connected
Community & HOA
Community
- Pet fee: $0 monthly
- Subdivision: SHADY OAKS UNRECD
HOA
- Has HOA: No
Location
- Region: Longwood
Financial & listing details
- Price per square foot: $243/sqft
- Tax assessed value: $571,353
- Annual tax amount: $2,523
- Date on market: 9/13/2023
- Cumulative days on market: 6 days
- Listing terms: Cash,Conventional
- Ownership: Fee Simple
- Total actual rent: 0
- Electric utility on property: Yes
- Road surface type: Paved, Asphalt
Price history
| Date | Event | Price |
|---|---|---|
| 11/30/2023 | Sold | $649,900$243/sqft |
Source:  Stellar MLS #O6141129 Report a problem Stellar MLS #O6141129 Report a problem | ||
| 9/19/2023 | Pending sale | $649,900$243/sqft |
Source: Stellar MLS #O6141129 Report a problem | ||
| 9/13/2023 | Listed for sale | $649,900$243/sqft |
Source: Stellar MLS #O6141129 Report a problem | ||
Public tax history
| Year | Property taxes | Tax assessment |
|---|---|---|
| 2025 | $8,121 +16.9% | $571,353 +8.6% |
| 2024 | $6,946 +193.3% | $525,887 +122.7% |
| 2023 | $2,368 +3.1% | $236,187 +3% |
| 2022 | $2,297 -9% | $229,308 +3% |
| 2021 | $2,523 +1% | $222,629 +1.4% |
| 2020 | $2,499 +1.2% | $219,555 +2.3% |
| 2019 | $2,470 | $214,619 +1.9% |
| 2018 | $2,470 +1.3% | $210,617 +2.1% |
| 2017 | $2,439 +0.7% | $206,285 +1.4% |
| 2016 | $2,421 -2% | $203,456 +1.4% |
| 2015 | $2,470 | $200,638 +0.8% |
| 2014 | $2,470 +7.2% | $199,046 +1.5% |
| 2013 | $2,304 +7.6% | $196,104 +1.7% |
| 2012 | $2,140 +2.8% | $192,826 +3% |
| 2011 | $2,081 +0.9% | $187,210 +1.5% |
| 2010 | $2,062 +4.5% | $184,443 +2.7% |
| 2009 | $1,973 +3.2% | $179,594 +0.1% |
| 2008 | $1,912 -3.7% | $179,415 +3% |
| 2007 | $1,985 -15% | $174,189 +2.5% |
| 2006 | $2,336 +1.8% | $169,940 +3% |
| 2005 | $2,294 +1.1% | $164,990 +3.6% |
| 2004 | $2,270 +0.8% | $159,291 +1.9% |
| 2003 | $2,251 +1.2% | $156,321 +2.4% |
| 2002 | $2,225 | $152,657 |
Find assessor info on the county website
Neighborhood: 32779
Nearby homes
- $565,3004 bd2 ba1.9k sqft3707 Trails End, Longwood, FL 32779Off Market
- $541,7003 bd2 ba2k sqft820 De La Bosque, Longwood, FL 32779Off Market
- $765,7005 bd4 ba3.5k sqft3710 Trails End, Longwood, FL 32779Off Market

- $533,7004 bd2 ba2.6k sqft3050 Markham Woods Rd, Longwood, FL 32779Off Market
- $641,6004 bd3 ba3.2k sqft3714 Trails End, Longwood, FL 32779Off Market
- $609,2005 bd3 ba2.2k sqft3711 Trails End, Longwood, FL 32779Off Market
- $1,377,6004 bd5 ba4.3k sqft817 De La Bosque, Longwood, FL 32779Off Market
- $732,3004 bd3 ba3.7k sqft805 De La Bosque, Longwood, FL 32779Off Market
Nearby schools
GreatSchools rating
- 9/10Woodlands Elementary SchoolGrades: PK-5Distance: 2 mi
- 6/10Markham Woods Middle SchoolGrades: 6-8Distance: 2.9 mi
- 5/10Lake Mary High SchoolGrades: 9-12Distance: 2.8 mi
Schools provided by the listing agent
- Elementary: Woodlands Elementary
- Middle: Markham Woods Middle
- High: Lake Mary High
Source: Stellar MLS. This data may not be complete. We recommend contacting the local school district to confirm school assignments for this home.
Get a cash offer in 3 minutes
Find out how much your home could sell for in as little as 3 minutes with a no-obligation cash offer.
Estimated market value
$705,600
Get a cash offer in 3 minutes
Find out how much your home could sell for in as little as 3 minutes with a no-obligation cash offer.
Estimated market value
$705,600
- Florida
- Seminole County
- Longwood
- 32779
- 816 DE LA BOSQUE
Nearby cities
Nearby zip codes
Other Longwood Topics
