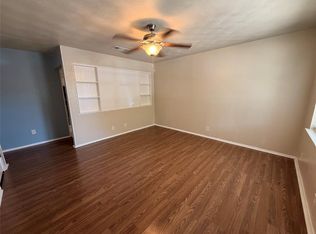
Huge Price Improvement! Fantastic Bedford home that has been completely renovated. Siding, paint, doors and windows completed just this year. All new mechanical systems, electric, and plumbing. No surface left untouched. Beautiful countertops, gas range, microwave and dishwasher are just a few of the many kitchen upgrades! Bedrooms have plush carpet; remainder of the home has vinyl plank flooring. Great closet space throughout the home with 2022 Sq ft. 2 bedrooms, primary bedroom with attached bathroom. Keep the cozy 2nd room as a bedroom or use it as a playroom, nursery, or office. 3rd Flex room is listed as a Bedroom on tax roll. The size of this room allows for opportunities to add a possible ensuite or closet. Huge family room offers multiple seating areas, dinning area and a large wood burning fireplace.Backyard offers space to add outdoor living space; storage shed has electric. Some photos have been virtually stage to showcase the potential of the rooms and spaces in the home.
Sold
Price Unknown
816 Dee Ln, Bedford, TX 76022
3beds
2,022sqft
Single Family Residence
Built in 1960
6,882 Square Feet Lot
$360,100 Zestimate®
$--/sqft
$2,399 Estimated rent
Home value
$360,100
$338,000 - $385,000
$2,399/mo
Zestimate® history
Owner options
List your home for rent
$2,399/mo
Rent Zestimate®
Find your next renter with Zillow Rental Manager. Plus, with online applications, you can quickly screen prospective tenants – for free.
$2,399/mo
Rent Zestimate®
Refinance and save
Refinancing to a lower rate could help reduce your monthly payments and save thousands over the life of the loan.
Explore your selling options
Work with a Zillow partner agent
Leverage their expertise and Zillow's premium Showcase listings to get your home seen by more buyers.
Get startedList with your own agent
Get your home in front of millions of buyers by listing it on Zillow.
Learn how to do itSell it yourself
Take full control of how buyers see your home on Zillow by listing For Sale by Owner (FSBO).
List your homeWhat's special
Wood burning fireplaceMultiple seating areasNeutral-color plush carpetVinyl plank flooringHuge family roomLarge bedroomsAttached bathroom
Zillow last checked:
Listing updated:
Listed by:
Kalisha Lee 0599256,
JPAR North Metro 972-836-9295
Bought with:
Kaylen Alvarez
Ultima Real Estate
Source: NTREIS,MLS#: 20640073
Facts & features
Interior
Bedrooms & bathrooms
- Bedrooms: 3
- Bathrooms: 2
- Full bathrooms: 2
Primary bedroom
- Features: En Suite Bathroom
- Level: First
- Dimensions: 10 x 22
Bedroom
- Features: Ceiling Fan(s)
- Level: First
- Dimensions: 19 x 16
Bedroom
- Features: Ceiling Fan(s), Walk-In Closet(s)
- Level: First
- Dimensions: 11 x 9
Breakfast room nook
- Level: First
- Dimensions: 13 x 10
Family room
- Features: Ceiling Fan(s), Fireplace
- Level: First
- Dimensions: 15 x 26
Kitchen
- Features: Eat-in Kitchen, Granite Counters
- Level: First
Living room
- Level: First
- Dimensions: 14 x 10
Heating
- Central, Fireplace(s), Natural Gas
Cooling
- Central Air, Ceiling Fan(s), Electric
Appliances
- Included: Built-In Gas Range, Dishwasher, Microwave
- Laundry: Electric Dryer Hookup, Gas Dryer Hookup, In Garage
Features
- Eat-in Kitchen, Granite Counters, Open Floorplan, Walk-In Closet(s)
- Flooring: Carpet, Ceramic Tile, Luxury Vinyl Plank
- Windows: Window Coverings
- Has basement: No
- Number of fireplaces: 1
- Fireplace features: Wood Burning
Interior area
- Total interior livable area: 2,022 sqft
Property
Parking
- Total spaces: 1
- Parking features: Door-Single, Garage, Garage Door Opener
- Attached garage spaces: 1
Features
- Levels: One
- Stories: 1
- Pool features: None
- Fencing: Wood
Lot
- Size: 6,882 Square Feet
Details
- Additional structures: Shed(s)
- Parcel number: 00660337
Construction
Type & style
- Home type: SingleFamily
- Architectural style: Ranch,Detached
- Property subtype: Single Family Residence
Materials
- Brick
- Foundation: Slab
- Roof: Composition
Condition
- Year built: 1960
Utilities & green energy
- Sewer: Public Sewer
- Water: Public
- Utilities for property: Sewer Available, Water Available
Community & HOA
Community
- Subdivision: Crestview Add
HOA
- Has HOA: No
Location
- Region: Bedford
Financial & listing details
- Tax assessed value: $349,411
- Annual tax amount: $4,851
- Date on market: 8/3/2024
- Cumulative days on market: 135 days
- Listing terms: Cash,Conventional,FHA,VA Loan
Price history
| Date | Event | Price |
|---|---|---|
| 12/20/2024 | Sold | -- |
Source: NTREIS #20640073 Report a problem | ||
| 11/8/2024 | Contingent | $314,900$156/sqft |
Source: NTREIS #20640073 Report a problem | ||
| 11/1/2024 | Listed for sale | $314,900$156/sqft |
Source: NTREIS #20640073 Report a problem | ||
| 10/26/2024 | Contingent | $314,900$156/sqft |
Source: NTREIS #20640073 Report a problem | ||
| 10/11/2024 | Price change | $314,900-4.3%$156/sqft |
Source: NTREIS #20640073 Report a problem | ||
| 8/25/2024 | Price change | $329,000-1.8%$163/sqft |
Source: NTREIS #20640073 Report a problem | ||
| 7/17/2024 | Price change | $334,900-4%$166/sqft |
Source: NTREIS #20640073 Report a problem | ||
| 6/21/2024 | Listed for sale | $349,000$173/sqft |
Source: NTREIS #20640073 Report a problem | ||
Public tax history
| Year | Property taxes | Tax assessment |
|---|---|---|
| 2025 | $7,053 +736.9% | $349,411 |
| 2024 | $843 -29.9% | $349,411 +8.4% |
| 2023 | $1,203 | $322,228 +15.7% |
| 2022 | -- | $278,615 +7.6% |
| 2021 | $1,214 +3.6% | $258,915 +24.6% |
| 2020 | $1,171 +3.4% | $207,730 +3% |
| 2019 | $1,133 +158.2% | $201,589 +28.4% |
| 2018 | $439 -58.8% | $157,058 -3.5% |
| 2017 | $1,065 +2.5% | $162,791 +4.2% |
| 2016 | $1,039 -8.7% | $156,239 +32.4% |
| 2015 | $1,138 | $118,000 |
| 2014 | $1,138 | $118,000 |
| 2013 | -- | $118,000 -0.6% |
| 2012 | -- | $118,700 |
| 2011 | -- | $118,700 -3.3% |
| 2010 | -- | $122,700 -4.5% |
| 2009 | -- | $128,500 |
| 2008 | -- | $128,500 |
| 2007 | -- | $128,500 +7.4% |
| 2006 | -- | $119,600 |
| 2005 | -- | $119,600 |
| 2004 | -- | $119,600 +12.4% |
| 2003 | -- | $106,400 +7% |
| 2002 | -- | $99,400 +17.4% |
| 2001 | -- | $84,700 |
| 2000 | -- | $84,700 |
Find assessor info on the county website
Neighborhood: 76022
Nearby homes
- $262,6003 bd2 ba1.3k sqft820 Dee Ln, Bedford, TX 76022Off Market
- $274,9003 bd1 ba1.6k sqft812 Dee Ln, Bedford, TX 76022Off Market

- $1,8003 bd2 ba1k sqft825 Bryan Dr, Bedford, TX 76022For Rent
- $254,6003 bd2 ba1.1k sqft824 Dee Ln, Bedford, TX 76022Off Market
- $233,4003 bd1 ba1.1k sqft821 Bryan Dr, Bedford, TX 76022Off Market
- $283,0003 bd2 ba1.2k sqft808 Dee Ln, Bedford, TX 76022Off Market
- $263,4004 bd2 ba1.2k sqft829 Bryan Dr, Bedford, TX 76022Off Market
- $277,6003 bd2 ba1k sqft817 Bryan Dr, Bedford, TX 76022Off Market
Nearby schools
GreatSchools rating
- 6/10Bell Manor Elementary SchoolGrades: PK-6Distance: 0.7 mi
- 9/10Central Junior High SchoolGrades: 7-9Distance: 0.4 mi
- 6/10Trinity High SchoolGrades: 10-12Distance: 3.2 mi
Schools provided by the listing agent
- Elementary: Bellmanor
- High: Bell
- District: Hurst-Euless-Bedford ISD
Source: NTREIS. This data may not be complete. We recommend contacting the local school district to confirm school assignments for this home.
Get a cash offer in 3 minutes
Find out how much your home could sell for in as little as 3 minutes with a no-obligation cash offer.
Estimated market value
$360,100
Get a cash offer in 3 minutes
Find out how much your home could sell for in as little as 3 minutes with a no-obligation cash offer.
Estimated market value
$360,100
- Texas
- Tarrant County
- Bedford
- 76022
- 816 Dee Ln
