IT JUST KEEPS GETTING BETTER! NEW ROOF COMING SOON! BRAND NEW PANORAMIC VIEW SCREENED LANAI CAGE! Now is the time to make the move to your new single-family home in the highly desirable gated community of Pelican Pointe Golf & Country Club! This 2 BEDROOM, 2 BATHROOM, 2-CAR GARAGE home has been lovingly cared for and meticulously maintained by its current owners. You’ll fall in love with this house from the moment you see it! With a freshly painted exterior (2022), including soffits and gutters, and a beautiful paver driveway, this home exudes coziness and modern comfort. The exterior will continue to impress you with the manicured and updated landscaping encompassing the exterior of the house, and lovely water views of the pond from the BRAND NEW PANORAMIC VIEW screened-in lanai . You’ll enter the glass front door to an open and airy floor plan with high ceilings and an abundance of natural daylight. The interior of the home has recently (2020-22) been painted with a modern light and bright color. You’ll love the way the home flows, seamlessly going from the dining room to the living room, and then onto the kitchen. With light cabinetry that has extended lower cabinets, and granite countertops, you’ll have plenty of room to cook, entertain family and friends, and enjoy the views from the dinette area. The primary bedroom, with a beautiful tray ceiling, is at the rear of the home, and offers two closets and a roomy bathroom with a luxurious soaking tub. You’ll find the guest bedroom at the front of the home, conveniently located next to the guest bathroom. Through the sliding glass doors off of the living room is the extended screened lanai, with an outdoor kitchen where you’ll be able to grill up some wonderful meals! Hop into the 2 year old HOT SPRINGS HOT TUB with waterfall feature that can be enjoyed year-round as you watch the activity all around the pond...if you’re not a bird lover now, you will be after seeing all the great variety of feathered friends who enjoy this area! The garage has a newer (2022) hurricane-impact garage door and great storage. And you’ll appreciate the extra storage cabinetry in the separate laundry area just off the kitchen. With updated mechanicals (A/C 2018 & Blower Motor 2024, Water Heater 2020), this home is truly move-in ready! Conveniently located close to shopping, downtown Venice, and the beautiful Gulf beaches, you’ll love this central Venice location. Pelican Pointe has a 27-hole championship golf course that encompasses acres of natural preserves and lakes. And while this is a renowned golf community, golf membership is not mandatory. The reasonable HOA fee includes cable TV, internet, lawn care, and social membership. There’s a full-service clubhouse that hosts a variety of social activities, and offers a restaurant and bar. You’ll also have access to a library, heated junior olympic pool, fitness center, and tennis and pickleball courts. Pelican Pointe has a very active Women’s Association, as well, with over 40 activities to choose from. With very little single-family home inventory at this price range, don’t miss your opportunity to live in this fantastic community.
Sold for $405,000
$405,000
816 DERBYSHIRE DRIVE, VENICE, FL 34285
2beds
1,541sqft
Single Family Residence
Built in 1999
6,355 Square Feet Lot
$385,700 Zestimate®
$263/sqft
$3,160 Estimated rent
Home value
$385,700
$347,000 - $428,000
$3,160/mo
Zestimate® history
Owner options
List your home for rent
$3,160/mo
Rent Zestimate®
Find your next renter with Zillow Rental Manager. Plus, with online applications, you can quickly screen prospective tenants – for free.
$3,160/mo
Rent Zestimate®
Refinance and save
$2,965/mo
Est. payment
Refinancing to a lower rate could help reduce your monthly payments and save thousands over the life of the loan.
$2,965/mo
Est. payment
Explore your selling options
Work with a Zillow partner agent
Leverage their expertise and Zillow's premium Showcase listings to get your home seen by more buyers.
Get startedList with your own agent
Get your home in front of millions of buyers by listing it on Zillow.
Learn how to do itSell it yourself
Take full control of how buyers see your home on Zillow by listing For Sale by Owner (FSBO).
List your homeWhat's special
Extended screened lanaiHot springs hot tubOutdoor kitchenNew roofGranite countertopsLight cabinetryHigh ceilings
Zillow last checked:
Listing updated:
Listed by:
Heidi Lionetti 651-246-9641,
WHITE SANDS REALTY GROUP FL 941-260-3350
Bought with:
Gail Loughlin, 3373856
MICHAEL SAUNDERS & COMPANY
Source: Stellar MLS,MLS#: N6135719 Originating MLS: Venice
Originating MLS: Venice
Facts & features
Interior
Bedrooms & bathrooms
- Bedrooms: 2
- Bathrooms: 2
- Full bathrooms: 2
Primary bedroom
- Features: Ceiling Fan(s), Walk-In Closet(s)
- Level: First
- Area: 193.75 Square Feet
- Dimensions: 12.5x15.5
Bedroom 2
- Features: Tub With Shower, Built-in Closet
- Level: First
- Area: 156 Square Feet
- Dimensions: 12x13
Primary bathroom
- Features: Dual Sinks, En Suite Bathroom, Garden Bath
- Level: First
- Area: 100 Square Feet
- Dimensions: 10x10
Bathroom 2
- Level: First
- Area: 54 Square Feet
- Dimensions: 6x9
Dinette
- Level: First
- Area: 94.5 Square Feet
- Dimensions: 9x10.5
Dining room
- Features: Ceiling Fan(s), En Suite Bathroom, Garden Bath
- Level: First
- Area: 90 Square Feet
- Dimensions: 9x10
Kitchen
- Features: Breakfast Bar, Built-in Features
- Level: First
- Area: 152.25 Square Feet
- Dimensions: 10.5x14.5
Living room
- Features: Ceiling Fan(s)
- Level: First
- Area: 240 Square Feet
- Dimensions: 15x16
Heating
- Central, Electric
Cooling
- Central Air
Appliances
- Included: Dishwasher, Disposal, Dryer, Electric Water Heater, Microwave, Range, Refrigerator, Washer
- Laundry: Electric Dryer Hookup, Inside
Features
- High Ceilings, Open Floorplan, Split Bedroom, Thermostat
- Flooring: Carpet, Laminate, Tile
- Doors: Outdoor Grill, Outdoor Kitchen, Sliding Doors
- Windows: Window Treatments, Hurricane Shutters
- Has fireplace: No
Interior area
- Total structure area: 2,277
- Total interior livable area: 1,541 sqft
Property
Parking
- Total spaces: 2
- Parking features: Garage - Attached
- Attached garage spaces: 2
Features
- Levels: One
- Stories: 1
- Exterior features: Irrigation System, Lighting, Outdoor Grill, Outdoor Kitchen, Private Mailbox, Rain Gutters, Sidewalk
- Has view: Yes
- View description: Golf Course, Water, Pond
- Has water view: Yes
- Water view: Water,Pond
Lot
- Size: 6,355 Square Feet
Details
- Parcel number: 0423130033
- Zoning: RSF3
- Special conditions: None
Construction
Type & style
- Home type: SingleFamily
- Property subtype: Single Family Residence
Materials
- Block, Stucco
- Foundation: Slab
- Roof: Tile
Condition
- New construction: No
- Year built: 1999
Utilities & green energy
- Sewer: Public Sewer
- Water: Public
- Utilities for property: Cable Available, Cable Connected, Electricity Connected, Public, Street Lights, Water Connected
Community & HOA
Community
- Features: Clubhouse, Deed Restrictions, Fitness Center, Gated Community - Guard, Golf Carts OK, Golf, Pool, Restaurant, Sidewalks
- Pet fee: $0 monthly
- Subdivision: PELICAN POINTE GOLF & COUNTRY CLUB
HOA
- Has HOA: Yes
- Amenities included: Clubhouse, Fitness Center, Gated, Pool, Recreation Facilities, Tennis Court(s)
- Services included: 24-Hour Guard, Cable TV, Community Pool, Internet, Maintenance Grounds, Recreational Facilities
- HOA fee: $351 monthly
- HOA name: Hope Root
- HOA phone: 813-607-2220
- Second HOA name: Pelican Pointe Golf & Country Club
Location
- Region: Venice
Financial & listing details
- Price per square foot: $263/sqft
- Tax assessed value: $414,500
- Annual tax amount: $4,838
- Date on market: 12/7/2024
- Cumulative days on market: 78 days
- Listing terms: Cash,Conventional,FHA,VA Loan
- Ownership: Fee Simple
- Total actual rent: 0
- Electric utility on property: Yes
- Road surface type: Paved
Price history
| Date | Event | Price |
|---|---|---|
| 5/30/2025 | Sold | $405,000-10%$263/sqft |
Source:  Stellar MLS #N6135719 Report a problem Stellar MLS #N6135719 Report a problem | ||
| 2/24/2025 | Pending sale | $450,000$292/sqft |
Source: Stellar MLS #N6135719 Report a problem | ||
| 1/16/2025 | Price change | $450,000-10%$292/sqft |
Source: Stellar MLS #N6135719 Report a problem | ||
| 12/20/2024 | Price change | $499,900-4.8%$324/sqft |
Source: Stellar MLS #N6135719 Report a problem | ||
| 12/7/2024 | Listed for sale | $524,900+49.5%$341/sqft |
Source: Stellar MLS #N6135719 Report a problem | ||
| 5/11/2021 | Listing removed | -- |
Source: Stellar MLS #N6112978 Report a problem | ||
| 1/22/2021 | Sold | $351,000+0.3%$228/sqft |
Source: Stellar MLS #N6112978 Report a problem | ||
| 12/23/2020 | Pending sale | $349,900$227/sqft |
Source: PALMERHOUSE PROPERTIES #N6112978 Report a problem | ||
| 12/22/2020 | Listed for sale | $349,900+126.8%$227/sqft |
Source: PALMERHOUSE PROPERTIES #N6112978 Report a problem | ||
| 1/31/2000 | Sold | $154,300$100/sqft |
Source: Public Record Report a problem | ||
Public tax history
| Year | Property taxes | Tax assessment |
|---|---|---|
| 2025 | $5,397 +7.7% | $414,500 -1.8% |
| 2024 | $5,013 +3.6% | $422,132 +3% |
| 2023 | $4,839 +2.7% | $409,837 +3% |
| 2022 | $4,711 +72% | $397,900 +75.5% |
| 2021 | $2,739 -0.2% | $226,756 +1.4% |
| 2020 | $2,744 +4% | $223,625 +2.3% |
| 2019 | $2,638 | $218,597 +1.9% |
| 2018 | $2,638 +2.8% | $214,521 +2.1% |
| 2017 | $2,566 -1% | $210,109 -19.8% |
| 2016 | $2,591 +1.7% | $261,900 +7.9% |
| 2015 | $2,548 -1.2% | $242,800 +21.6% |
| 2014 | $2,580 +0.1% | $199,739 |
| 2013 | $2,576 +2.8% | $199,739 +1.7% |
| 2012 | $2,506 +3.1% | $196,400 +1.5% |
| 2011 | $2,430 -1% | $193,533 +1.5% |
| 2010 | $2,455 +10.1% | $190,673 +2.7% |
| 2009 | $2,228 | $185,660 +0.1% |
| 2008 | $2,228 -3.6% | $185,475 +3% |
| 2007 | $2,311 | $180,073 +2.5% |
| 2006 | -- | $175,681 +3% |
| 2005 | -- | $170,564 +3% |
| 2004 | $2,397 -0.9% | $165,596 +1.9% |
| 2003 | $2,418 +1.4% | $162,508 +2.4% |
| 2002 | $2,386 +6.7% | $158,699 +1.6% |
| 2001 | $2,236 -12.4% | $156,200 +1.3% |
| 2000 | $2,551 | $154,200 |
Find assessor info on the county website
Neighborhood: 34285
Nearby homes
- $615,0002 bd2 ba1.8k sqft814 Derbyshire Dr, Venice, FL 34285Sold

- $461,8002 bd2 ba1.8k sqft818 Derbyshire Dr, Venice, FL 34285Off Market
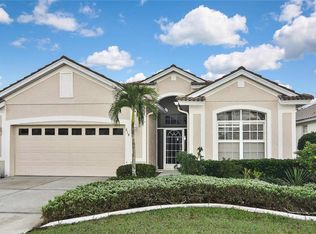
- $572,9003 bd2 ba1.9k sqft812 Derbyshire Dr, Venice, FL 34285Off Market

- $461,6003 bd2 ba1.7k sqft820 Derbyshire Dr, Venice, FL 34285Off Market
- $565,0002 bd2 ba1.8k sqft810 Derbyshire Dr, Venice, FL 34285Sold
- $583,9003 bd2 ba2.3k sqft817 Derbyshire Dr, Venice, FL 34285Off Market
- $535,0003 bd2 ba1.8k sqft815 Derbyshire Dr, Venice, FL 34285Off Market
- $518,9003 bd2 ba1.8k sqft822 Derbyshire Dr, Venice, FL 34285Off Market
Nearby schools
GreatSchools rating
- 6/10Garden Elementary SchoolGrades: K-5Distance: 0.7 mi
- 7/10Venice Middle SchoolGrades: 6-8Distance: 2.8 mi
- 7/10Venice Senior High SchoolGrades: 9-12Distance: 2.7 mi
Schools provided by the listing agent
- Elementary: Garden Elementary
- Middle: Venice Area Middle
- High: Venice Senior High
Source: Stellar MLS. This data may not be complete. We recommend contacting the local school district to confirm school assignments for this home.
Get a cash offer in 3 minutes
Find out how much your home could sell for in as little as 3 minutes with a no-obligation cash offer.
Estimated market value
$385,700
Get a cash offer in 3 minutes
Find out how much your home could sell for in as little as 3 minutes with a no-obligation cash offer.
Estimated market value
$385,700
- Florida
- Sarasota County
- Venice
- 34285
- 816 DERBYSHIRE DRIVE
Nearby cities
Nearby neighborhoods
Nearby zip codes
Other Venice Topics
