***MULTIPLE OFFERS RECEIVED***Stunning one-owner CUSTOM-built home in the sought-after Kipling Estates Subdivision in Shorewood and situated perfectly on an extra large lot with no direct backyard neighbors! This home has been well cared for, and you will find it to provide the perfect place to gather together. Attention to every detail can be found in the high-end finishes from the hardwood flooring to the custom trim work. Stepping into the foyer of the home, you are greeted by views from a wall of windows in the two-story family room of the lush backyard with open views and mature landscape. The home has many spaces to be excited about and the recently remodeled kitchen is one of them! Whether cooking or connecting, the space is filled with ample cabinetry, counter space, and stainless steel appliances. Along with the additional island, and window-filled breakfast nook, all the boxes will be checked for cooking and entertaining needs. The adjoining family room is bright and inviting with its cozy fireplace, large windows and open staircase backdrop. Down the hall from the kitchen is the command center of the home, which will rival any laundry room you have seen! This room provides not only access from the 3-car garage, but also a secondary exit to the back patio. This space is complete with built-in cabinetry for extra pantry or excess storage, counters, additional refrigerator, and space for your own endless ideas! You will also find on the main floor, a dining room, office that could be used as an additional bedroom, and an expansive powder room that could easily become a full bathroom. The second-level living space is home to 4 large bedrooms. The owner's suite is a retreat in itself with stepped ceiling and double doors leading into a spa-like en-suite bathroom with a soaking tub, dual vanities, and a separate tiled shower with glass surround. The massive walk-in closet won't disappoint! The remaining bedrooms are generous in size with large closets. Two of the bedrooms share a secondary bathroom while another bedroom has its very own attached bath, making it the perfect spot for guests! Additional features of this home include the EXTENDED and extra deep 3-car heated garage with epoxy flooring, and a full basement that has 9-ft ceilings and rough-in plumbing for a future bath! The exterior of this home will offer as much enjoyment as the interior. Beautifully landscaped on all sides, and with no direct backyard neighbors, you will find the privacy you are looking. The perfect home, in the perfect location where you can use the trails throughout the community to walk to the clubhouse with pool and workout facility, local parks with splash pads, or even the elementary school! Be part of the Shorewood community with our town favorite "Party in the Park" Summer events where every week a local band or movie is presented and the community gathers! ENJOY NEW AC/FURNACE, NEW ROOF, NEW DISHWASHER, NEW CARPET, FRESHLY PAINTED.
Closed
$550,000
816 Diamond Head Dr E, Shorewood, IL 60404
4beds
3,397sqft
Single Family Residence
Built in 2002
0.29 Acres Lot
$576,300 Zestimate®
$162/sqft
$3,805 Estimated rent
Home value
$576,300
$530,000 - $628,000
$3,805/mo
Zestimate® history
Owner options
List your home for rent
$3,805/mo
Rent Zestimate®
Find your next renter with Zillow Rental Manager. Plus, with online applications, you can quickly screen prospective tenants – for free.
$3,805/mo
Rent Zestimate®
Refinance and save
$4,110/mo
Est. payment
Refinancing to a lower rate could help reduce your monthly payments and save thousands over the life of the loan.
$4,110/mo
Est. payment
Explore your selling options
Work with a Zillow partner agent
Leverage their expertise and Zillow's premium Showcase listings to get your home seen by more buyers.
Get startedList with your own agent
Get your home in front of millions of buyers by listing it on Zillow.
Learn how to do itSell it yourself
Take full control of how buyers see your home on Zillow by listing For Sale by Owner (FSBO).
List your homeWhat's special
Cozy fireplaceAttached bathSecondary bathroomHigh-end finishesWall of windowsLush backyardWindow-filled breakfast nook
Zillow last checked:
Listing updated:
Listed by:
Sarah Toso, ABR 815-603-7493,
RE/MAX Ultimate Professionals
Bought with:
Amber Kolodziej
Coldwell Banker Real Estate Group
Source: MRED as distributed by MLS GRID,MLS#: 12292861
Facts & features
Interior
Bedrooms & bathrooms
- Bedrooms: 4
- Bathrooms: 4
- Full bathrooms: 3
- 1/2 bathrooms: 1
Rooms
- Room types: Office, Mud Room, Breakfast Room
Primary bedroom
- Features: Flooring (Carpet), Bathroom (Full)
- Level: Second
- Area: 340 Square Feet
- Dimensions: 20X17
Bedroom 2
- Features: Flooring (Carpet)
- Level: Second
- Area: 180 Square Feet
- Dimensions: 15X12
Bedroom 3
- Features: Flooring (Carpet)
- Level: Second
- Area: 176 Square Feet
- Dimensions: 16X11
Bedroom 4
- Features: Flooring (Carpet)
- Level: Second
- Area: 154 Square Feet
- Dimensions: 14X11
Breakfast room
- Level: Main
- Area: 168 Square Feet
- Dimensions: 14X12
Dining room
- Features: Flooring (Hardwood)
- Level: Main
- Area: 198 Square Feet
- Dimensions: 18X11
Family room
- Features: Flooring (Carpet)
- Level: Main
- Area: 399 Square Feet
- Dimensions: 21X19
Kitchen
- Features: Kitchen (Island, Breakfast Room, Granite Counters, Updated Kitchen)
- Level: Main
- Area: 228 Square Feet
- Dimensions: 19X12
Laundry
- Level: Main
- Area: 54 Square Feet
- Dimensions: 9X6
Mud room
- Level: Main
- Area: 209 Square Feet
- Dimensions: 19X11
Office
- Features: Flooring (Carpet)
- Level: Main
- Area: 154 Square Feet
- Dimensions: 11X14
Heating
- Natural Gas, Electric, Sep Heating Systems - 2+
Cooling
- Central Air
Appliances
- Included: Double Oven, Microwave, Dishwasher, Refrigerator, Washer, Dryer, Stainless Steel Appliance(s), Water Softener Owned, Gas Oven, Gas Water Heater
- Laundry: Main Level, In Unit
Features
- Cathedral Ceiling(s), Walk-In Closet(s), Special Millwork, Granite Counters, Separate Dining Room
- Flooring: Wood
- Windows: Drapes
- Basement: Unfinished,Egress Window,9 ft + pour,Storage Space,Full
- Number of fireplaces: 1
- Fireplace features: Gas Log, Gas Starter, Family Room
Interior area
- Total structure area: 0
- Total interior livable area: 3,397 sqft
Property
Parking
- Total spaces: 3
- Parking features: Concrete, Garage Door Opener, Heated Garage, On Site, Garage Owned, Attached, Garage
- Attached garage spaces: 3
- Has uncovered spaces: Yes
Accessibility
- Accessibility features: No Disability Access
Features
- Stories: 2
- Patio & porch: Patio
Lot
- Size: 0.29 Acres
- Dimensions: 149X87X144X80
- Features: Landscaped, Mature Trees
Details
- Parcel number: 0506202040270000
- Special conditions: None
- Other equipment: Water-Softener Owned, Ceiling Fan(s), Sump Pump
Construction
Type & style
- Home type: SingleFamily
- Property subtype: Single Family Residence
Materials
- Brick
- Foundation: Concrete Perimeter
- Roof: Asphalt
Condition
- New construction: No
- Year built: 2002
Utilities & green energy
- Electric: Circuit Breakers
- Sewer: Public Sewer, Storm Sewer
- Water: Public, Shared Well
Community & HOA
Community
- Features: Clubhouse, Park, Pool, Tennis Court(s), Curbs, Sidewalks, Street Lights, Street Paved
- Security: Security System
- Subdivision: Kipling Estates
HOA
- Has HOA: Yes
- Services included: Clubhouse, Exercise Facilities, Pool, Other
- HOA fee: $115 quarterly
Location
- Region: Shorewood
Financial & listing details
- Price per square foot: $162/sqft
- Tax assessed value: $477,654
- Annual tax amount: $10,518
- Date on market: 2/19/2025
- Listing terms: VA
- Ownership: Fee Simple w/ HO Assn.
Price history
| Date | Event | Price |
|---|---|---|
| 4/9/2025 | Sold | $550,000+1.9%$162/sqft |
Source:  MRED as distributed by MLS GRID #12292861 Report a problem MRED as distributed by MLS GRID #12292861 Report a problem | ||
| 2/22/2025 | Contingent | $539,900$159/sqft |
Source: MRED as distributed by MLS GRID #12292861 Report a problem | ||
| 2/19/2025 | Listed for sale | $539,900-5.1%$159/sqft |
Source: MRED as distributed by MLS GRID #12292861 Report a problem | ||
| 6/21/2024 | Listing removed | -- |
Source: Owner Report a problem | ||
| 6/13/2024 | Price change | $569,000-3.4%$168/sqft |
Source: Owner Report a problem | ||
| 5/31/2024 | Price change | $589,000-5.7%$173/sqft |
Source: Owner Report a problem | ||
| 5/26/2024 | Listed for sale | $624,900+941.5%$184/sqft |
Source: Owner Report a problem | ||
| 3/12/2002 | Sold | $60,000$18/sqft |
Source: Public Record Report a problem | ||
Public tax history
| Year | Property taxes | Tax assessment |
|---|---|---|
| 2024 | $11,512 +9.4% | $159,218 +11.3% |
| 2023 | $10,519 +4.1% | $143,053 +5.7% |
| 2022 | $10,103 +6.2% | $135,364 +6.3% |
| 2021 | $9,515 -1.5% | $127,342 |
| 2020 | $9,664 +2% | $127,342 +4.3% |
| 2019 | $9,478 +6.1% | $122,150 +7.1% |
| 2018 | $8,933 +2.6% | $114,050 +3.8% |
| 2017 | $8,708 +3.6% | $109,900 +5% |
| 2016 | $8,407 +11.5% | $104,700 +4.9% |
| 2015 | $7,536 | $99,768 +3.4% |
| 2014 | $7,536 +2.8% | $96,473 |
| 2013 | $7,329 -1.8% | $96,473 -4.9% |
| 2012 | $7,461 -12.7% | $101,473 -15.4% |
| 2011 | $8,545 -4.8% | $119,939 -7% |
| 2010 | $8,973 -13.3% | $128,921 -13.8% |
| 2009 | $10,352 +1% | $149,543 |
| 2008 | $10,252 | $149,543 +2.2% |
| 2007 | -- | $146,338 +6.6% |
| 2006 | $9,562 +4.1% | $137,273 +3.5% |
| 2005 | $9,186 +8.3% | $132,606 +9.1% |
| 2004 | $8,478 +30.1% | $121,579 +25.7% |
| 2003 | $6,516 | $96,710 |
Find assessor info on the county website
Neighborhood: 60404
Nearby homes
- $603,6004 bd4 ba3.5k sqft818 Diamond Head Dr E, Shorewood, IL 60404Off Market
- $585,1005 bd4 ba2.8k sqft814 Diamond Head Dr E, Shorewood, IL 60404Off Market

- $440,3003 bd2 ba2.3k sqft811 Diamond Head Dr E, Shorewood, IL 60404Off Market
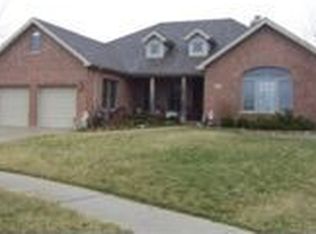
- $537,6003 bd3 ba2.8k sqft900 Diamond Head Dr E, Shorewood, IL 60404Off Market
- $512,2004 bd2 ba2.8k sqft809 Diamond Head Dr E, Shorewood, IL 60404Off Market
- $457,500-- bd3 ba2.3k sqft813 Diamond Head Dr E, Shorewood, IL 60404Off Market
- $3-- bd-- ba-- sqftDiamond Head Dr, Shorewood, IL 60404Off Market
- $497,5005 bd3 ba2.7k sqft812 Diamond Head Dr E, Shorewood, IL 60404Off Market
Nearby schools
GreatSchools rating
- 9/10Walnut Trails Elementary SchoolGrades: K-4Distance: 1 mi
- 6/10Minooka Jr High SchoolGrades: 7-8Distance: 4.7 mi
- 10/10Minooka Community High SchoolGrades: 9-12Distance: 6.4 mi
Schools provided by the listing agent
- Elementary: Walnut Trails
- Middle: Minooka Junior High School
- High: Minooka Community High School
- District: 201
Source: MRED as distributed by MLS GRID. This data may not be complete. We recommend contacting the local school district to confirm school assignments for this home.
Get a cash offer in 3 minutes
Find out how much your home could sell for in as little as 3 minutes with a no-obligation cash offer.
Estimated market value
$576,300
Get a cash offer in 3 minutes
Find out how much your home could sell for in as little as 3 minutes with a no-obligation cash offer.
Estimated market value
$576,300
- Illinois
- Will County
- Shorewood
- 60404
- 816 Diamond Head Dr E
Nearby cities
Nearby zip codes
Other Shorewood Topics
