Welcome to 816 Dunes Way, an exquisite 2-bedroom, 2-bathroom condo nestled in the prestigious Rivermont Village of Alpharetta, where elegance meets convenience. This remarkable offering comes with a 1-year Cinch Home Services warranty, generously provided by the seller, ensuring peace of mind from the moment you step inside your new home. Main Level Mastery – No Stairs, Pure Comfort Located on the main level for unparalleled ease of access, this condo is a haven of comfort and convenience. Forget the hassle of stairs and embrace the simple pleasure of stepping directly into your serene abode. With one assigned parking space, coming and going is a breeze, adding an extra layer of convenience to your daily routine. Timeless Elegance Awaiting Your Touch Well-maintained and radiating potential, this condo is a blank canvas ready for your personal touch. Though it may require updating, the possibilities are endless, allowing you to infuse it with your unique style and transform it into your dream home. Desirable Community, Unbeatable Location Nestled in the heart of the sought-after Rivermont Village, this condo offers more than just a place to live; it's a lifestyle. From its prime location, you’ll enjoy easy access to the best Alpharetta has to offer: shopping, dining, entertainment, and more. With the charm of a tight-knit community and the allure of its natural surroundings, life here is as peaceful as it is convenient. A Promise of Quality and Care The inclusion of a 1-year home warranty from Cinch Home Services is our promise of quality and care to you. This thoughtful addition ensures that your transition to 816 Dunes Way is smooth, secure, and filled with the joy of new beginnings. Your Next Chapter Begins Here 816 Dunes Way is not just a condo; it's a doorway to a life of elegance, ease, and enchantment. With its unbeatable location, main-level access, and the assurance of a Cinch Home Warranty, your next chapter promises to be as exciting as it is secure. Don’t miss the opportunity to make this coveted Rivermont Village condo your own. Discover the perfect blend of comfort, style, and peace of mind at 816 Dunes Way.
Closed
$225,000
816 Dunes Way, Johns Creek, GA 30022
2beds
880sqft
Condominium, Residential
Built in 1985
-- sqft lot
$216,400 Zestimate®
$256/sqft
$1,678 Estimated rent
Home value
$216,400
$203,000 - $232,000
$1,678/mo
Zestimate® history
Owner options
List your home for rent
$1,678/mo
Rent Zestimate®
Find your next renter with Zillow Rental Manager. Plus, with online applications, you can quickly screen prospective tenants – for free.
$1,678/mo
Rent Zestimate®
Refinance and save
$1,784/mo
Est. payment
Refinancing to a lower rate could help reduce your monthly payments and save thousands over the life of the loan.
$1,784/mo
Est. payment
Explore your selling options
Work with a Zillow partner agent
Leverage their expertise and Zillow's premium Showcase listings to get your home seen by more buyers.
Get startedList with your own agent
Get your home in front of millions of buyers by listing it on Zillow.
Learn how to do itSell it yourself
Take full control of how buyers see your home on Zillow by listing For Sale by Owner (FSBO).
List your homeWhat's special
Zillow last checked:
Listing updated:
Listed by:
MARK SPAIN,
Mark Spain Real Estate,
Taylor Carroll,
Mark Spain Real Estate
Bought with:
Angel Walker, 349005
Redfin Corporation
Source: FMLS GA,MLS#: 7336146
Facts & features
Interior
Bedrooms & bathrooms
- Bedrooms: 2
- Bathrooms: 2
- Full bathrooms: 2
- Main level bathrooms: 2
- Main level bedrooms: 2
Rooms
- Room types: Family Room
Primary bedroom
- Features: Master on Main
- Level: Master on Main
Bedroom
- Features: Master on Main
Primary bathroom
- Features: Tub/Shower Combo
Dining room
- Features: Open Concept
Kitchen
- Features: Eat-in Kitchen, Laminate Counters, View to Family Room
Heating
- Central
Cooling
- Central Air
Appliances
- Included: Dishwasher, Disposal, Dryer, Microwave, Refrigerator, Washer
- Laundry: In Hall, Main Level
Features
- Other
- Flooring: Carpet, Ceramic Tile, Laminate
- Windows: Insulated Windows
- Basement: None
- Number of fireplaces: 1
- Fireplace features: Family Room
- Common walls with other units/homes: No Common Walls
Interior area
- Total structure area: 880
- Total interior livable area: 880 sqft
- Finished area above ground: 880
Property
Parking
- Total spaces: 1
- Parking features: Driveway
- Has uncovered spaces: Yes
Accessibility
- Accessibility features: None
Features
- Levels: One
- Stories: 1
- Patio & porch: Covered, Rear Porch
- Exterior features: None, No Dock
- Pool features: In Ground
- Spa features: None
- Fencing: None
- Has view: Yes
- View description: Other
- Waterfront features: None
- Body of water: None
Lot
- Size: 879 Square Feet
- Features: Front Yard, Other
Details
- Additional structures: None
- Parcel number: 12 322208871585
- Other equipment: None
- Horse amenities: None
Construction
Type & style
- Home type: Condo
- Architectural style: Other
- Property subtype: Condominium, Residential
- Attached to another structure: Yes
Materials
- Cement Siding
- Foundation: Slab
- Roof: Composition,Shingle
Condition
- Resale
- New construction: No
- Year built: 1985
Details
- Warranty included: Yes
Utilities & green energy
- Electric: 220 Volts
- Sewer: Public Sewer
- Water: Public
- Utilities for property: Electricity Available, Water Available
Green energy
- Energy efficient items: None
- Energy generation: None
Community & HOA
Community
- Features: Near Schools, Sidewalks, Other
- Security: Smoke Detector(s)
- Subdivision: Rivermont Village
HOA
- Has HOA: Yes
- HOA fee: $339 monthly
- HOA phone: 770-777-6890
Location
- Region: Johns Creek
Financial & listing details
- Price per square foot: $256/sqft
- Tax assessed value: $210,100
- Annual tax amount: $2,500
- Date on market: 2/9/2024
- Cumulative days on market: 2 days
- Ownership: Other
- Electric utility on property: Yes
- Road surface type: Concrete
Price history
| Date | Event | Price |
|---|---|---|
| 5/9/2024 | Listing removed | -- |
Source: Zillow Rentals Report a problem | ||
| 4/22/2024 | Listed for rent | $1,695$2/sqft |
Source: Zillow Rentals Report a problem | ||
| 4/22/2024 | Listing removed | -- |
Source: FMLS GA #7348885 Report a problem | ||
| 3/8/2024 | Listed for rent | $1,695$2/sqft |
Source: FMLS GA #7348885 Report a problem | ||
| 2/23/2024 | Sold | $225,000$256/sqft |
Source:  FMLS GA #7336146 Report a problem FMLS GA #7336146 Report a problem | ||
| 2/12/2024 | Pending sale | $225,000$256/sqft |
Source:  GAMLS #10251626 Report a problem GAMLS #10251626 Report a problem | ||
| 2/9/2024 | Listed for sale | $225,000+136.8%$256/sqft |
Source: FMLS GA #7336146 Report a problem | ||
| 12/20/1999 | Sold | $95,000+66.7%$108/sqft |
Source: Public Record Report a problem | ||
| 1/17/1995 | Sold | $57,000$65/sqft |
Source: Public Record Report a problem | ||
Public tax history
| Year | Property taxes | Tax assessment |
|---|---|---|
| 2024 | $2,523 +0.9% | $84,040 +1.1% |
| 2023 | $2,501 +23.7% | $83,120 +26.2% |
| 2022 | $2,022 +8805.7% | $65,880 +13.2% |
| 2021 | $23 -98.6% | $58,200 -1.3% |
| 2020 | $1,664 +7199.1% | $58,960 +10.9% |
| 2019 | $23 | $53,160 +16.6% |
| 2018 | $23 | $45,600 +38.7% |
| 2017 | $23 +2.9% | $32,880 |
| 2016 | $22 | $32,880 |
| 2015 | -- | $32,880 +56.6% |
| 2014 | -- | $21,000 +1.9% |
| 2013 | -- | $20,600 |
| 2012 | -- | $20,600 -25.7% |
| 2011 | -- | $27,720 -11.7% |
| 2010 | -- | $31,400 -28.5% |
| 2009 | $830 | $43,920 -0.1% |
| 2008 | -- | $43,960 |
| 2007 | $863 | $43,960 |
| 2005 | -- | $43,960 +3.6% |
| 2004 | $902 +3.5% | $42,440 +3.8% |
| 2003 | $872 +8.2% | $40,880 +7.2% |
| 2002 | $806 +7.7% | $38,120 +14.7% |
| 2001 | $748 | $33,240 |
Find assessor info on the county website
Neighborhood: 30022
Nearby homes
- $227,0002 bd2 ba880 sqft813 Dunes Way, Johns Creek, GA 30022Sold

- $245,0003 bd2 ba950 sqft818 Dunes Way #818, Johns Creek, GA 30022Sold
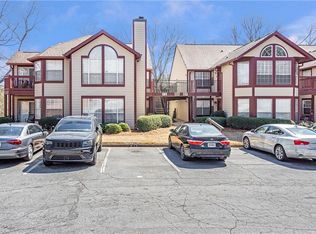
- $--2 bd2 ba880 sqft816 Dunes Way #816, Alpharetta, GA 30022Off Market

- $207,6002 bd2 ba880 sqft806 Dunes Way, Johns Creek, GA 30022Off Market

- $205,4002 bd2 ba880 sqft804 Dunes Way, Johns Creek, GA 30022Off Market
- $209,1002 bd2 ba880 sqft814 Dunes Way, Johns Creek, GA 30022Off Market
- $207,9002 bd2 ba880 sqft817 Dunes Way #817, Johns Creek, GA 30022Off Market
- $--2 bd2 ba880 sqft817 Dunes Way #817, Alpharetta, GA 30022Off Market
Nearby schools
GreatSchools rating
- 10/10Barnwell Elementary SchoolGrades: PK-5Distance: 1.9 mi
- 8/10Haynes Bridge Middle SchoolGrades: 6-8Distance: 3.7 mi
- 7/10Centennial High SchoolGrades: 9-12Distance: 1.9 mi
Schools provided by the listing agent
- Elementary: Barnwell
- Middle: Holcomb Bridge
- High: Centennial
Source: FMLS GA. This data may not be complete. We recommend contacting the local school district to confirm school assignments for this home.
Get a cash offer in 3 minutes
Find out how much your home could sell for in as little as 3 minutes with a no-obligation cash offer.
Estimated market value
$216,400
Get a cash offer in 3 minutes
Find out how much your home could sell for in as little as 3 minutes with a no-obligation cash offer.
Estimated market value
$216,400
- Georgia
- Fulton County
- Johns Creek
- 30022
- 816 Dunes Way
Nearby cities
Nearby neighborhoods
Nearby zip codes
Other Johns Creek Topics
