This 3-bedroom, 2 bath ranch features 1,248 sq. ft. of living space, a finished walk-out basement, fenced in yard and a detached garage on a 60 x 140 lot. It offers comfortable, move-in-ready living near local amenities. This charming, single-family ranch offers an ideal blend of convenience, comfort, and functional living in the heart of Muscatine. With nearly double your living space thanks to a partially finished lower level, this property is perfect for both daily routines and entertaining. All appliances included including washer and dryer. Garage space for 3 vehicles. All square footages, dimensions, sizes and details are taken from county records and/or previous MLS data and are not guaranteed. Buyers shall make own determination as to these specs
Sold for $200,000
$200,000
816 E 10th St, Muscatine, IA 52761
3beds
2baths
1,872sqft
Other
Built in 1960
8,276 Square Feet Lot
$200,500 Zestimate®
$107/sqft
$1,446 Estimated rent
Home value
$200,500
$182,000 - $221,000
$1,446/mo
Zestimate® history
Owner options
List your home for rent
$1,446/mo
Rent Zestimate®
Find your next renter with Zillow Rental Manager. Plus, with online applications, you can quickly screen prospective tenants – for free.
$1,446/mo
Rent Zestimate®
Refinance and save
$1,447/mo
Est. payment
Refinancing to a lower rate could help reduce your monthly payments and save thousands over the life of the loan.
$1,447/mo
Est. payment
Explore your selling options
Work with a Zillow partner agent
Leverage their expertise and Zillow's premium Showcase listings to get your home seen by more buyers.
Get startedList with your own agent
Get your home in front of millions of buyers by listing it on Zillow.
Learn how to do itSell it yourself
Take full control of how buyers see your home on Zillow by listing For Sale by Owner (FSBO).
List your homeWhat's special
Zillow last checked:
Source: EXIT Realty broker feed,MLS#: 26-426
Facts & features
Interior
Bedrooms & bathrooms
- Bedrooms: 3
- Bathrooms: 2
Heating
- Forced Air
Cooling
- Central Air
Features
- Basement: Sump Pump, Full, Walk-Out Access
- Has fireplace: No
Interior area
- Total structure area: 1,872
- Total interior livable area: 1,872 sqft
Property
Lot
- Size: 8,276 Square Feet
Details
- Parcel number: 0835276005
Construction
Type & style
- Home type: SingleFamily
- Property subtype: Other
Condition
- Year built: 1960
Community & HOA
Location
- Region: Muscatine
Financial & listing details
- Price per square foot: $107/sqft
- Tax assessed value: $156,480
- Annual tax amount: $2,638
- Date on market: 7/15/2026
- Lease term: Contact For Details
Price history
| Date | Event | Price |
|---|---|---|
| 8/21/2026 | Sold | $200,000+0.1%$107/sqft |
Source: Public Record Report a problem | ||
| 7/15/2026 | Pending sale | $199,900$107/sqft |
Source: Muscatine BOR #26-426 Report a problem | ||
| 7/12/2026 | Listed for sale | $199,900+53.8%$107/sqft |
Source: Muscatine BOR #26-426 Report a problem | ||
| 7/31/2020 | Sold | $130,000-3.7%$69/sqft |
Source: Muscatine BOR #20-269 Report a problem | ||
| 6/3/2020 | Pending sale | $135,000$72/sqft |
Source: KELLER WILLIAMS LEGACY GROUP MUSCATINE #20-269 Report a problem | ||
| 5/8/2020 | Price change | $135,000-3.6%$72/sqft |
Source: KELLER WILLIAMS LEGACY GROUP MUSCATINE #20-269 Report a problem | ||
| 5/1/2020 | Listed for sale | $140,000+7.8%$75/sqft |
Source: KELLER WILLIAMS LEGACY GROUP MUSCATINE #20-269 Report a problem | ||
| 6/7/2016 | Listing removed | $129,900$69/sqft |
Source: EXIT Realty Group #16-338 Report a problem | ||
| 5/11/2016 | Listed for sale | $129,900+18.2%$69/sqft |
Source: EXIT Realty Group #16-338 Report a problem | ||
| 1/9/2013 | Listing removed | $109,900$59/sqft |
Source: RE/MAX PROFESSIONALS #12-785 Report a problem | ||
| 1/4/2013 | Listed for sale | $109,900-8.3%$59/sqft |
Source: RE/MAX PROFESSIONALS #12-785 Report a problem | ||
| 12/2/2012 | Listing removed | $119,900$64/sqft |
Source: RE/MAX PROFESSIONALS #12-785 Report a problem | ||
| 9/14/2012 | Listed for sale | $119,900$64/sqft |
Source: RE/MAX PROFESSIONALS #12-785 Report a problem | ||
Public tax history
| Year | Property taxes | Tax assessment |
|---|---|---|
| 2025 | $2,638 +4.4% | $156,480 +0.5% |
| 2024 | $2,528 -4% | $155,700 0% |
| 2023 | $2,634 +8.8% | $155,714 +11.3% |
| 2022 | $2,420 +0.1% | $139,850 +9.7% |
| 2021 | $2,418 -5.2% | $127,530 +5.1% |
| 2020 | $2,550 +0.7% | $121,360 |
| 2019 | $2,534 -1.8% | $121,360 +5.8% |
| 2018 | $2,581 +12.2% | $114,690 +0.3% |
| 2017 | $2,300 -3.7% | $114,290 |
| 2016 | $2,388 -0.4% | $114,290 +0.2% |
| 2015 | $2,398 +4.3% | $114,060 |
| 2014 | $2,300 -2% | $114,060 |
| 2013 | $2,348 +2.3% | -- |
| 2012 | $2,296 +2.2% | -- |
| 2011 | $2,246 +12.2% | -- |
| 2010 | $2,002 +5.8% | -- |
| 2009 | $1,892 +3.5% | -- |
| 2008 | $1,828 -2.9% | -- |
| 2007 | $1,882 | -- |
Find assessor info on the county website
Neighborhood: 52761
Nearby homes
- $209,7003 bd2 ba1.2k sqft812 E 10th St, Muscatine, IA 52761Off Market

- $175,7003 bd1 ba1.1k sqft808 E 10th St, Muscatine, IA 52761Off Market
- $116,1004 bd2 ba1.1k sqft919 Poplar St, Muscatine, IA 52761Off Market
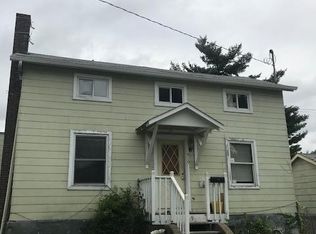
- $39,1301 bd1 ba742 sqft815 1/2 E 9th St, Muscatine, IA 52761Off Market
- $209,4005 bd3 ba2.3k sqft813 E 9th St, Muscatine, IA 52761Off Market
- $174,2003 bd2 ba1.2k sqft804 E 10th St, Muscatine, IA 52761Off Market
- $119,1002 bd1 ba1.7k sqft906 E 10th St, Muscatine, IA 52761Off Market
- $131,5003 bd1 ba1.1k sqft805 E 9th St, Muscatine, IA 52761Off Market
Nearby schools
GreatSchools rating
- 4/10Jefferson Elementary SchoolGrades: K-6Distance: 0.3 mi
- 5/10Susan Clark Junior HighGrades: 7-8Distance: 1.6 mi
- 6/10Muscatine High SchoolGrades: 9-12Distance: 1.7 mi


Get pre-qualified for a loan
At Zillow Home Loans, we can pre-qualify you in as little as 5 minutes with no impact to your credit score.An equal housing lender. NMLS #10287.
- Iowa
- Muscatine County
- Muscatine
- 52761
- 816 E 10th St
