Classic Mission Home with Bonus Casita! Proud to present this well-kept 3-bedroom, 2-bath home in the heart of Mission, featuring original hardwood floors that bring warmth and character. The home includes natural gas for the stove and a recently installed natural gas tankless water heater for added efficiency. Out back, you’ll find a detached studio casita with its own restroom — great for guests, rental potential, or a private office. The property also includes a garage and carport, offering plenty of parking and storage space. This is a solid home in a prime location — full of charm and ready for its next owner. Schedule your showing today!
Sold
Price Unknown
816 E 12th St, Mission, TX 78572
3beds
1,611sqft
Single Family Residence, Residential
Built in 1960
7,000 Square Feet Lot
$166,800 Zestimate®
$--/sqft
$1,810 Estimated rent
Home value
$166,800
$148,000 - $187,000
$1,810/mo
Zestimate® history
Owner options
List your home for rent
$1,810/mo
Rent Zestimate®
Find your next renter with Zillow Rental Manager. Plus, with online applications, you can quickly screen prospective tenants – for free.
$1,810/mo
Rent Zestimate®
Refinance and save
Refinancing to a lower rate could help reduce your monthly payments and save thousands over the life of the loan.
Explore your selling options
Work with a Zillow partner agent
Leverage their expertise and Zillow's premium Showcase listings to get your home seen by more buyers.
Get startedList with your own agent
Get your home in front of millions of buyers by listing it on Zillow.
Learn how to do itSell it yourself
Take full control of how buyers see your home on Zillow by listing For Sale by Owner (FSBO).
List your homeWhat's special
Zillow last checked:
Listing updated:
Listed by:
Ty Saenz 956-655-1006,
Veale Properties
Source: Greater McAllen AOR,MLS#: 474880
Facts & features
Interior
Bedrooms & bathrooms
- Bedrooms: 3
- Bathrooms: 2
- Full bathrooms: 2
Dining room
- Description: Living Area(s): 1
Living room
- Description: Living Area(s): 1
Heating
- Has Heating (Unspecified Type)
Cooling
- Central Air
Appliances
- Included: Gas Water Heater, Tankless Water Heater, Water Heater (Other Location), Refrigerator, Stove/Range-Gas
- Laundry: Laundry Area, Washer/Dryer Connection
Features
- Countertops (Quartz), Tile Counters, Built-in Features, Ceiling Fan(s), Office/Study
- Flooring: Hardwood, Tile
- Windows: Wood/Faux Blinds
Interior area
- Total structure area: 1,611
- Total interior livable area: 1,611 sqft
Property
Parking
- Total spaces: 2
- Parking features: Garage Faces Front, Detached
- Garage spaces: 1
- Carport spaces: 1
- Covered spaces: 2
Features
- Patio & porch: Covered Patio, Deck/Balcony/Porch, Patio, Screened
- Exterior features: Mature Trees, Workshop
- Fencing: Chain Link,Wood
Lot
- Size: 7,000 Square Feet
- Features: Alley, Mature Trees
Details
- Additional structures: Storage
- Parcel number: W81000000B000800
Construction
Type & style
- Home type: SingleFamily
- Property subtype: Single Family Residence, Residential
Materials
- Brick
- Foundation: Combination, Pillar/Post/Pier
- Roof: Composition
Condition
- Year built: 1960
Utilities & green energy
- Sewer: Public Sewer
- Water: Public
Green energy
- Energy efficient items: None
Community & HOA
Community
- Features: None
- Subdivision: Wright
HOA
- Has HOA: No
Location
- Region: Mission
Financial & listing details
- Tax assessed value: $117,448
- Annual tax amount: $2,713
- Date on market: 6/30/2025
- Road surface type: Paved
Price history
| Date | Event | Price |
|---|---|---|
| 8/18/2025 | Sold | -- |
Source: Greater McAllen AOR #474880 Report a problem | ||
| 8/4/2025 | Pending sale | $185,000$115/sqft |
Source: Greater McAllen AOR #474880 Report a problem | ||
| 6/30/2025 | Listed for sale | $185,000$115/sqft |
Source: Greater McAllen AOR #474880 Report a problem | ||
Public tax history
| Year | Property taxes | Tax assessment |
|---|---|---|
| 2025 | $3,018 +11.2% | $117,448 +11.2% |
| 2024 | $2,713 +21.6% | $105,604 +20% |
| 2023 | $2,231 +7.7% | $88,003 +8.2% |
| 2022 | $2,071 +12.1% | $81,317 +13.8% |
| 2021 | $1,848 | $71,479 +4.9% |
| 2020 | -- | $68,167 +33.8% |
| 2019 | $1,357 -2.9% | $50,950 +0.1% |
| 2018 | $1,398 | $50,910 |
| 2017 | $1,398 -1% | $50,910 |
| 2016 | $1,412 +18.7% | $50,910 +7.4% |
| 2015 | $1,190 | $47,410 +10.4% |
| 2014 | $1,190 | $42,963 |
| 2013 | -- | $42,963 |
| 2012 | -- | $42,963 +0.7% |
| 2011 | -- | $42,683 |
| 2010 | -- | $42,683 +8.3% |
| 2009 | -- | $39,424 +10% |
| 2008 | -- | $35,840 +10% |
| 2007 | -- | $32,582 +10% |
| 2006 | -- | $29,620 +5.9% |
| 2005 | -- | $27,979 -6.4% |
| 2004 | -- | $29,892 +5.9% |
| 2003 | -- | $28,236 -1.4% |
| 2002 | -- | $28,637 +8.5% |
| 2001 | -- | $26,398 -2.7% |
| 2000 | -- | $27,139 |
Find assessor info on the county website
Neighborhood: 78572
Nearby homes
- $139,5003 bd2 ba1.3k sqft814 E 12th St, Mission, TX 78572Off Market
- $--4 bd4 ba2.5k sqft818 E 12th St, Mission, TX 78572Sold
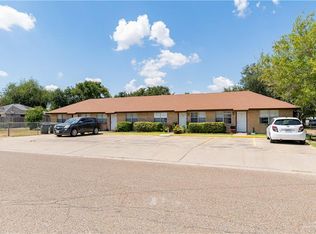
- $--0.36 acres1108 E Kika De La Garza St, Mission, TX 78572Off Market
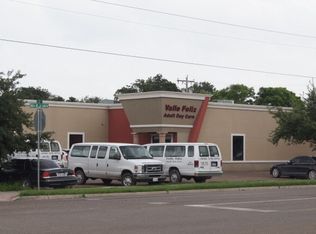
- $286,059-- bd-- ba3.4k sqft1103 Rosa Ave, Mission, TX 78572Off Market
- $117,4001 bd1 ba840 sqft807 E 11th St, Mission, TX 78572Off Market
- $116,9002 bd2 ba1.1k sqft900 E 12th St, Mission, TX 78572Off Market
- $---- bd-- ba1.8k sqft1104 E Kika De La Garza St, Mission, TX 78572Off Market
- $198,9004 bd2 ba2.2k sqft1101 Rosa Ave, Mission, TX 78572Off Market
Nearby schools
GreatSchools rating
- 7/10Bryan Elementary SchoolGrades: PK-5Distance: 0.5 mi
- 6/10Mission Junior High SchoolGrades: 6-8Distance: 0.4 mi
- 4/10Veterans Memorial High SchoolGrades: 9-12Distance: 1.8 mi
Schools provided by the listing agent
- Elementary: Bryan
- Middle: Mission Junior High
- High: Veterans Memorial H.S.
- District: Mission ISD
Source: Greater McAllen AOR. This data may not be complete. We recommend contacting the local school district to confirm school assignments for this home.
- Texas
- Hidalgo County
- Mission
- 78572
- 816 E 12th St
