Named 'Something Special' Lovely upscale brick Ranch with Cottage Charm!! You will love the mix of Tall and Grand and Cozy Warmth! A wonderful open floor plan with gas fireplace, beautiful wood floors, Stunning Dining Room, and gorgeous kitchen with island, quartz countertops and stainless appliances, make this room a perfect entertainment space! You will also love the Owner's huge suite with private bathroom featuring double sink vanities, large walk-in shower, and huge walk-in closet! There are four bedrooms total, with one situated as an office off of the foyer! Out back you will find a covered patio and a beautiful fenced yard! Enchanting front yard with very pretty landscape! Wonderful subdivision amenities with pool, basketball ct, and children's play area!
Closed
Price Unknown
816 E Beaufort Street, Nixa, MO 65714
4beds
2,545sqft
Single Family Residence
Built in 2013
0.3 Acres Lot
$543,900 Zestimate®
$--/sqft
$2,564 Estimated rent
Home value
$543,900
$495,000 - $598,000
$2,564/mo
Zestimate® history
Owner options
List your home for rent
$2,564/mo
Rent Zestimate®
Find your next renter with Zillow Rental Manager. Plus, with online applications, you can quickly screen prospective tenants – for free.
$2,564/mo
Rent Zestimate®
Refinance and save
$520/mo
Est. payment
Refinancing to a lower rate could help reduce your monthly payments and save thousands over the life of the loan.
$520/mo
Est. payment
Explore your selling options
Work with a Zillow partner agent
Leverage their expertise and Zillow's premium Showcase listings to get your home seen by more buyers.
Get startedList with your own agent
Get your home in front of millions of buyers by listing it on Zillow.
Learn how to do itSell it yourself
Take full control of how buyers see your home on Zillow by listing For Sale by Owner (FSBO).
List your homeWhat's special
Zillow last checked:
Listing updated:
Listed by:
Sonya L Wells Atwell 417-839-4330,
The Firm Real Estate, LLC
Bought with:
Adam Graddy, 2004014961
Keller Williams
Source: SOMOMLS as distributed by MLS GRID,MLS#: 60289008
Facts & features
Interior
Bedrooms & bathrooms
- Bedrooms: 4
- Bathrooms: 3
- Full bathrooms: 2
- 1/2 bathrooms: 1
Rooms
- Room types: Master Bedroom, Foyer, Great Room
Heating
- Forced Air, Central, Natural Gas
Cooling
- Central Air
Appliances
- Included: Dishwasher, Gas Water Heater, Free-Standing Gas Oven, Microwave, Disposal
- Laundry: Main Level, W/D Hookup
Features
- Quartz Counters, Granite Counters, Walk-in Shower, High Speed Internet
- Flooring: Carpet, Engineered Hardwood, Tile
- Windows: Window Coverings, Double Pane Windows
- Has basement: No
- Attic: Pull Down Stairs
- Has fireplace: Yes
- Fireplace features: Gas
Interior area
- Total structure area: 2,545
- Total interior livable area: 2,545 sqft
- Finished area above ground: 2,545
- Finished area below ground: 0
Property
Parking
- Total spaces: 3
- Parking features: Garage Door Opener, Garage Faces Front
- Attached garage spaces: 3
Features
- Levels: One
- Stories: 1
- Patio & porch: Patio, Covered
- Exterior features: Rain Gutters
- Fencing: Wood
Lot
- Size: 0.3 Acres
- Dimensions: 114.5 x 115.2
- Features: Sprinklers In Front, Sprinklers In Rear, Level, Landscaped
Details
- Additional structures: Storm Shelter
- Parcel number: 110306003004013000
Construction
Type & style
- Home type: SingleFamily
- Property subtype: Single Family Residence
Materials
- Brick, Stone
- Foundation: Poured Concrete
- Roof: Composition
Condition
- Year built: 2013
Utilities & green energy
- Sewer: Public Sewer
- Utilities for property: Cable Available
Community & HOA
Community
- Security: Security System, Smoke Detector(s)
- Subdivision: Village at Wicklow
HOA
- Services included: Play Area, Basketball Court, Clubhouse, Pool, Common Area Maintenance
- HOA fee: $520 annually
Location
- Region: Nixa
Financial & listing details
- Annual tax amount: $3,312
- Date on market: 3/12/2025
- Listing terms: Cash,Conventional
- Road surface type: Asphalt
Price history
| Date | Event | Price |
|---|---|---|
| 5/2/2025 | Sold | -- |
Source:  SOMOMLS as distributed by MLS GRID #60289008 Report a problem SOMOMLS as distributed by MLS GRID #60289008 Report a problem | ||
| 3/26/2025 | Pending sale | $539,900$212/sqft |
Source: SOMOMLS as distributed by MLS GRID #60289008 Report a problem | ||
| 3/12/2025 | Price change | $539,900+10.2%$212/sqft |
Source: SOMOMLS as distributed by MLS GRID #60289008 Report a problem | ||
| 3/14/2023 | Pending sale | $489,900$192/sqft |
Source: SOMOMLS as distributed by MLS GRID #60237530 Report a problem | ||
| 3/8/2023 | Price change | $489,900-2%$192/sqft |
Source: SOMOMLS as distributed by MLS GRID #60237530 Report a problem | ||
| 3/3/2023 | Listed for sale | $500,000$196/sqft |
Source: SOMOMLS as distributed by MLS GRID #60237530 Report a problem | ||
Public tax history
Tax history is unavailable.
Neighborhood: 65714
Nearby homes
- $554,7004 bd4 ba3.2k sqft820 Beaufort St, Nixa, MO 65714Off Market
- $507,3004 bd3 ba2.4k sqft816 Beaufort St, Nixa, MO 65714Off Market
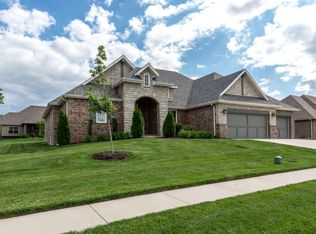
- $593,6005 bd4 ba3k sqft822 Beaufort St, Nixa, MO 65714Off Market
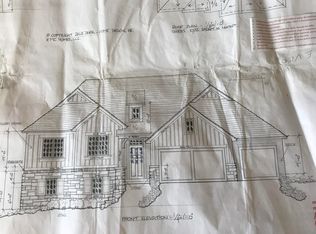
- $387,0003 bd1 ba1.8k sqft814 Beaufort St, Nixa, MO 65714Off Market
- $330,2003 bd1 ba1.7k sqft817 E Donegal Cir, Nixa, MO 65714Off Market
- $425,4003 bd3 ba2.3k sqft815 E Donegal Cir, Nixa, MO 65714Off Market
- $554,5004 bd1 ba2k sqft819 E Donegal Cir, Nixa, MO 65714Off Market
- $429,9004 bd2 ba2.2k sqft823 Beaufort St, Nixa, MO 65714Off Market
Nearby schools
GreatSchools rating
- 7/10High Pointe Elementary SchoolGrades: K-4Distance: 1.1 mi
- 8/10Nixa Junior High SchoolGrades: 7-8Distance: 1.3 mi
- 10/10Nixa High SchoolGrades: 9-12Distance: 3.6 mi
Schools provided by the listing agent
- Elementary: NX High Pointe/Summit
- Middle: Nixa
- High: Nixa
Source: SOMOMLS as distributed by MLS GRID. This data may not be complete. We recommend contacting the local school district to confirm school assignments for this home.
Sell for more on Zillow
Get a Zillow Showcase℠ listing at no additional cost and you could sell for .
$543,900
2% more
+$10,878
With Zillow Showcase(estimated)
$554,778
- Missouri
- Christian County
- Nixa
- 65714
- 816 E Beaufort Street
Nearby cities
Nearby zip codes
Other Nixa Topics
