Skip main navigation
Sold for $210,000
  • $210,000

    816 E Chapin St, Cadillac, MI 49601

    2beds
    1,310sqft
    Single Family Residence
    Built in 1956
    9,583 Square Feet Lot
    $217,200 Zestimate®
    $160/sqft
    $2,271 Estimated rent

    Home value

    $217,200

    Estimated sales range

    Not available

    $2,271/mo

    Zestimate® history
    Loading
    Loading...

    Owner options

    List your home for rent

    $2,271/mo

    Rent Zestimate®

    Find your next renter with Zillow Rental Manager. Plus, with online applications, you can quickly screen prospective tenants – for free.

    Learn more

    $2,271/mo

    Rent Zestimate®

    Refinance and save

    $1,416/mo

    Est. payment

    Refinancing to a lower rate could help reduce your monthly payments and save thousands over the life of the loan.

    See today's rates

    $1,416/mo

    Est. payment

    Explore your selling options

    Work with a Zillow partner agent

    Leverage their expertise and Zillow's premium Showcase listings to get your home seen by more buyers.

    Get started

    List with your own agent

    Get your home in front of millions of buyers by listing it on Zillow.

    Learn how to do it

    Sell it yourself

    Take full control of how buyers see your home on Zillow by listing For Sale by Owner (FSBO).

    List your home

    What's special

    Coy pondAdditional storage roomWooden swingUnfinished portions of basementDead end streetTrellis patioFamily room
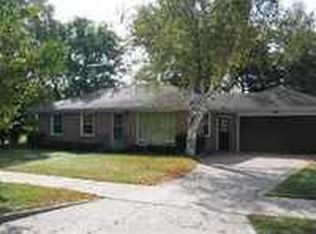
    LOCATION, LOCATION, LOCATION! Charming home on dead end street within 1 -5 minute drive of US-131, downtown, lakes/parks/walking trails, schools (elementary school only 2 blocks away), tech center, hospital, Baker College, churches, Sherrif Dept. etc. Home features wonderfully landscaped privacy fenced back yard with trellis patio, storage shed, coy pond, wooden swing for relaxing, entertaining, for the kids and pets to play+ concrete drive, 2 car garage with mud/shoes area, main floor or lower level laundry options, possible to add 1-2 more baths easily, large utility room, family room, additional storage room that could be finished for a home office. Unfinished portions of basement are partly finished and could easily finish to add more sq. ft. & value, All new flooring, new water heater 2023, furnace 2018/19 + gas line run for gas stove if desired & low utility bills.

    Zillow last checked:

    Listing updated:

    Listed by:

    Jon Becker Cell:231-342-5401,

    Century 21 Northland 231-929-7900

    Bought with:

    Nataliya Pashchuk, 6501442236

    REO-TCFront-233021

    Source: NGLRMLS,MLS#: 1937977MLS Logo

    Facts & features

    Interior

    Bedrooms & bathrooms
    • Bedrooms: 2
    • Bathrooms: 2
    • Full bathrooms: 1
    • 1/2 bathrooms: 1
    • Main level bathrooms: 2
    • Main level bedrooms: 2
    Primary bedroom
    • Level: Main
    • Area: 108.54
    • Dimensions: 12.06 x 9
    Bedroom 2
    • Level: Main
    • Area: 81.72
    • Dimensions: 9.08 x 9
    Primary bathroom
    • Features: None
    Dining room
    • Level: Main
    • Area: 50.27
    • Dimensions: 7.09 x 7.09
    Family room
    • Level: Lower
    • Area: 251.75
    • Dimensions: 25.1 x 10.03
    Kitchen
    • Level: Main
    • Area: 70
    • Dimensions: 10 x 7
    Living room
    • Level: Main
    • Area: 177.19
    • Dimensions: 16.05 x 11.04
    Heating
    • Forced Air, Natural Gas
    Cooling
    • Window Unit(s)
    Appliances
    • Included: Refrigerator, Oven/Range, Microwave, Washer, Dryer
    • Laundry: Main Level
    Features
    • Walk-In Closet(s), Drywall, Cable TV, High Speed Internet, WiFi
    • Flooring: Carpet, Laminate, Vinyl
    • Basement: Full,Finished Rooms,Interior Entry
    • Has fireplace: No
    • Fireplace features: None
    Interior area
    • Total structure area: 1,310
    • Total interior livable area: 1,310 sqft
    • Finished area above ground: 950
    • Finished area below ground: 360

    Property

    Parking
    • Total spaces: 2
    • Parking features: Attached, Garage Door Opener, Paved, Concrete Floors, Concrete
    • Attached garage spaces: 2
    • Has uncovered spaces: Yes
    Accessibility
    • Accessibility features: None
    Features
    • Levels: One
    • Stories: 1
    • Patio & porch: Patio, Covered
    • Exterior features: Sidewalk, Other
    • Waterfront features: None
    Lot
    • Size: 9,583 Square Feet
    • Dimensions: 75 x 132
    • Features: Level, Landscaped, Subdivided
    Details
    • Additional structures: Shed(s)
    • Parcel number: 100670003300
    • Zoning description: Residential

    Construction

    Type & style
    • Home type: SingleFamily
    • Architectural style: Ranch
    • Property subtype: Single Family Residence
    Materials
    • Frame, Brick
    • Roof: Asphalt
    Condition
    • New construction: No
    • Year built: 1956

    Utilities & green energy

    • Sewer: Public Sewer
    • Water: Public
    Green energy
    • Energy efficient items: Not Applicable
    • Water conservation: Not Applicable

    Community & HOA

    Community
    • Features: None, Pets Allowed
    • Subdivision: City of Cadillac
    HOA
    • Services included: None
    Location
    • Region: Cadillac

    Financial & listing details

    • Price per square foot: $160/sqft
    • Tax assessed value: $75,500
    • Annual tax amount: $3,146
    • Price range: $210K - $210K
    • Date on market: 8/27/2025
    • Cumulative days on market: 27 days
    • Listing agreement: Exclusive Right Sell
    • Listing terms: Conventional,Cash,FHA,USDA Loan,VA Loan
    • Ownership type: Private Owner
    • Road surface type: Asphalt

    Price history

    DateEventPrice
    9/23/2025Sold$210,000+0%$160/sqft
    Source: NGLRMLS #1937977 Report a problem
    9/18/2025Pending sale$209,900$160/sqft
    Source: NGLRMLS #1937977 Report a problem
    8/27/2025Listed for sale$209,900+27.2%$160/sqft
    Source: NGLRMLS #1937977 Report a problem
    4/8/2022Sold$165,000+13.9%$126/sqft
    Source: MichRIC #22010363 Report a problem
    4/4/2022Pending sale$144,900$111/sqft
    Source: MichRIC #22010363 Report a problem
    3/30/2022Listed for sale$144,900$111/sqft
    Source: MichRIC #22010363 Report a problem

    Public tax history

    YearProperty taxesTax assessment
    2025-- $75,500 +2.9%
    2024$3,107 +103.9%$73,400 +6.5%
    2023$1,524 +2.4%$68,900 +34.8%
    2022$1,488 $51,100 +3%
    2021-- $49,600 +30.5%
    2020$1,475 $38,000 +6.7%
    2019-- $35,600 -4.6%
    2018-- $37,300 +0.5%
    2017-- $37,100 -1.3%
    2016-- $37,600 +8%
    2015-- $34,800 +21.3%
    2013-- $28,700 -6.8%
    2012-- $30,800
    2011-- $30,800 +7.7%
    2010-- $28,600
    Find assessor info on the county website

    Neighborhood: 49601

    Nearby schools

    GreatSchools rating
    Schools provided by the listing agent
    • District: Cadillac Area Public Schools

    Source: NGLRMLS. This data may not be complete. We recommend contacting the local school district to confirm school assignments for this home.

    Get pre-qualified for a loan
    At Zillow Home Loans, we can pre-qualify you in as little as 5 minutes with no impact to your credit score.

    An equal housing lender. NMLS #10287.