Skip main navigation
Off market
  • $401,900

    816 E Corte Oro, Phoenix, AZ 85020

    2beds
    2baths
    1,413sqft
    SingleFamily
    Built in 1987
    3,143 Square Feet Lot
    $401,900 Zestimate®
    $284/sqft
    $2,119 Estimated rent

    Home value

    $401,900

    $382,000 - $422,000

    $2,119/mo

    Zestimate® history
    Loading
    Loading...

    Owner options

    List your home for rent

    $2,119/mo

    Rent Zestimate®

    Find your next renter with Zillow Rental Manager. Plus, with online applications, you can quickly screen prospective tenants – for free.

    Learn more

    $2,119/mo

    Rent Zestimate®

    Refinance and save

    $2,819/mo

    Est. payment

    Refinancing to a lower rate could help reduce your monthly payments and save thousands over the life of the loan.

    See today's rates

    $2,819/mo

    Est. payment

    Explore your selling options

    Work with a Zillow partner agent

    Leverage their expertise and Zillow's premium Showcase listings to get your home seen by more buyers.

    Get started

    List with your own agent

    Get your home in front of millions of buyers by listing it on Zillow.

    Learn how to do it

    Sell it yourself

    Take full control of how buyers see your home on Zillow by listing For Sale by Owner (FSBO).

    List your home

    What's special

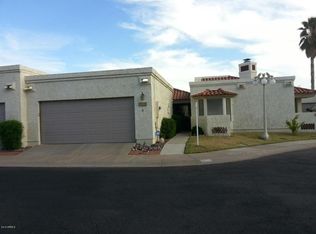
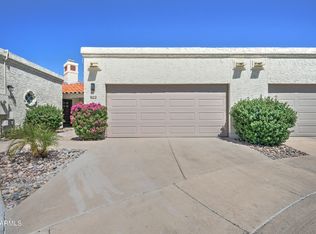
    SCHEDULE A SHOWING ONLINE AT: showmojo.com/lh/5ab4be80df This fabulous 2bd/2ba patio home has everything you'll need to make it YOUR new home! Casa De Oro is a quaint quiet central Phoenix 22 unit community with access to canal for walking, jogging or biking, tennis courts and a heated pool. Located on a cul-de-sac for extra privacy, it has a lot of curb appeal. 2 car garage and private patio up front. Rock and paver patio in enclosed backyard. Formal Living and Dining rooms and separate Family room with wood-burning Fireplace. Lots of windows and skylights makes it light and bright with a open feeling. Two nice-sized bedrooms - Master Bedroom has His & Her Closets, dual sinks and tile shower. Second Bedroom has mirrored closets and arcadia doors to the patio. Lots of storage, ceiling fans & blinds throughout this home. Kitchen comes equipped with Refrigerator, Smoothtop Range/Oven, Built-in Microwave, D/W, Disposal and Pantry. 2 car garage has built in cabinets with Sink, full-sized Washer & Dryer, separate Work room for your tools in addition to plenty of space for your 2 cars! This is a very low maintenance patio home with lots of amenities and storage. Wonderful central location, just north of Northern off 7th Street. Pet friendly. Tenants to verify rooms sizes, utilities, schools and fees/costs. STATUS: Occupied - Do not disturb tenant!action Ensure that you have all the required documents handy and ready to attach to application Complete the Online Application Form Pay the Application Fee with credit or debit card More Information: AREA INFORMATION: 1,413sqft FLOORING: Ceramic tile throughout GARAGE/PARKING: 2-car garage, 4-car driveway KITCHEN/LAUNDRY APPLIANCES INCLUDED: Range/Oven, Dishwasher, Microwave, Disposal, Washer/Dryer PROPERTY TYPE: Single-story, Townhouse UTILITIES INCLUDED: Tenant to pay for all utilities YEAR BUILT: 1981 YARD: 3,143sqft lot Additional Amenities: Community pool htd, tennis courts Application, Lease Terms, and Fees MOVE-IN FEE: $195 Lease Administration Fee, $50 Pet Application Fee where applicable HOLD FEE/EARNEST MONEY: Equals one month rent and it is due within 24 hours of application accepted. ADDITIONAL FEES NOT INCLUDED IN RENT: $19 monthly admin fee, $20 monthly pet fee per pet and city sales tax. Application Fee: Non-Refundable, $55/adult APPLICATION TURNAROUND TIME: 3 business days LEASE LENGTH: 1 year LEASE TO PURCHASE OPTION: Not Available SPECIAL LEASE PROVISIONS: None HOA Instructions HOA AMENITIES AND SERVICES: HOA FEE: Paid for by the owner PROPERTY MANAGER: Rick (480) 290-3431 All information is deemed reliable but not guaranteed and is subject to change. Tenant to verify all material facts including but not limited to room sizes, utilities, schools, HOA rules, community amenities, fees and costs, etc. Service Star Realty 2929 E Camelback Rd #119, Phoenix, AZ 85016, USA Phone: +1 480-426-9696 12 Months Ceiling Fan Disposal Dryer Pool Tennis Courts Vaulted Ceilings

    This property is off market, which means it's not currently listed for sale or rent on Zillow. This may be different from what's available on other websites or public sources.
    Facts & features

    Interior

    Bedrooms & bathrooms
    • Bedrooms: 2
    • Bathrooms: 2
    Heating
    • Forced air, Electric
    Cooling
    • Other
    Appliances
    • Included: Dishwasher, Refrigerator
    Features
    • Flooring: Other
    • Has fireplace: Yes
    Interior area
    • Total interior livable area: 1,413 sqft

    Property

    Parking
    • Total spaces: 4
    • Parking features: Garage - Attached
    Features
    • Exterior features: Other
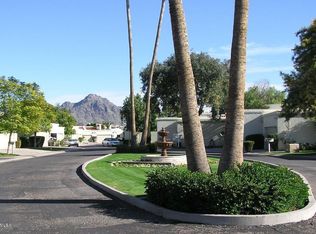
    • Has view: Yes
    • View description: Mountain
    Lot
    • Size: 3,143 sqft
    Details
    • Parcel number: 16008049A

    Construction

    Type & style
    • Home type: SingleFamily
    Materials
    • Roof: Built-up
    Condition
    • Year built: 1987

    Community & neighborhood

    Location
    • Region: Phoenix

    HOA & financial

    HOA
    • Has HOA: Yes
    • HOA fee: $522 monthly

    Other

    Other facts
    • Balcony
    • Cats Allowed
    • Large Dogs Allowed
    • No smoking building
    • Small Dogs Allowed

    Price history

    DateEventPrice
    12/27/2019Listing removed$1,495$1/sqft
    Source: Service Star Realty Report a problem
    11/2/2019Listed for rent$1,495+15.4%$1/sqft
    Source: Zillow Rental Network Report a problem
    8/7/2015Listing removed$1,295$1/sqft
    Source: Service Star Realty Report a problem
    7/28/2015Sold$193,000$137/sqft
    Source: ARMLS #5280924 Report a problem
    7/11/2015Listed for rent$1,295$1/sqft
    Source: Service Star Realty Report a problem
    5/16/2015Listed for sale$193,000+60.8%$137/sqft
    Source: Berkshire Hathaway HomeServices Arizona Properties #5280924 Report a problem
    2/17/2012Sold$120,000-55.5%$85/sqft
    Source: ARMLS #4674802 Report a problem
    8/31/2008Listing removed$269,900$191/sqft
    Source: Advanced Access #4006028 Report a problem
    8/7/2008Listed for sale$269,900+67.6%$191/sqft
    Source: Advanced Access #4006028 Report a problem
    4/22/2003Sold$161,000$114/sqft
    Source: Public Record Report a problem

    Public tax history

    YearProperty taxesTax assessment
    2025$1,954 +3.9%$32,880 -17.7%
    2024$1,881 +1.8%$39,970 +182.5%
    2023$1,847 +2%$14,148 -38.4%
    2022$1,812 +1.3%$22,980 +4.1%
    2021$1,790 +1.9%$22,080 +7%
    2020$1,757 +2.7%$20,630
    2019$1,711 $20,630 +12.6%
    2018$1,711 +0.5%$18,320 -0.4%
    2017$1,702 +10%$18,400 +21.3%
    2016$1,548 +20.7%$15,170 +16.5%
    2015$1,282 $13,020 +42.8%
    2014-- $9,120 +5.4%
    2013-- $8,650 -10.4%
    2012-- $9,650 -35.9%
    2011-- $15,050 -18.2%
    2010-- $18,400 -24.4%
    2009-- $24,350 +0.2%
    2008-- $24,300 +31.4%
    2007-- $18,500 +46.2%
    2006-- $12,650
    2005-- $12,650 +16.1%
    2004-- $10,900
    2003-- $10,900 +19.8%
    2002-- $9,100

    Find assessor info on the county website

    Neighborhood: North Mountain

    Nearby schools

    GreatSchools rating
    Schools provided by the listing agent
    • Elementary: Richard E Miller School
    • Middle: Royal Palm Middle School
    • High: Sunnyslope Elementary School
    • District: 205 - Glendale Union High School District

    Source: The MLS. This data may not be complete. We recommend contacting the local school district to confirm school assignments for this home.

    Get a cash offer in 3 minutes
    Find out how much your home could sell for in as little as 3 minutes with a no-obligation cash offer.
    Estimated market value
    $401,900
    Get a cash offer in 3 minutes
    Find out how much your home could sell for in as little as 3 minutes with a no-obligation cash offer.
    Estimated market value
    $401,900