Nestled on the desirable shores of Eagle Lake, this exceptional residence is a testament to thoughtful design and impeccable execution. Every space, from the welcoming main entry to the serene outdoor landscape, has been professionally updated to create a seamless blend of contemporary luxury and timeless lakeside charm. This home is an entertainer's dream! From the moment you step inside, the commitment to quality is evident. New tile flooring welcomes you through the entry into the living room, a sophisticated gathering space, centered around a new gas fireplace insert and a handsome granite surround. Finishing out the living room is a chic Grasscloth wallpaper, and a spectacular new beverage center with custom cabinetry, lighting, tile backsplash, quartz countertop and separate refrigerators for beverages and wine. The kitchen shines with a new island topped with elegant quartz, perfect for meal prep and casual dining. A stylish new tile backsplash completes the updated, polished look. In the adjacent dining area, a new wrought iron light fixture casts a warm, inviting glow, perfect for everything from family dinners to formal celebrations. Enjoy coming home to your spa-like primary suite that has been meticulously updated to suit your needs. Warm tones, elegant flooring, soaking tub, and private door to the deck will make you never want to leave. The design of this home is a perfectly woven tapestry of cohesive elegance throughout. Each bedroom and living space has perfect lake views and access. The main floor primary suite and main living area have separate dedicated entrances to the expansive composite upper level deck which spans the entire back of the home. The deck houses a built in grill station with attached natural gas supply while providing ample room for entertaining. The deck flows down to a lower level patio allowing for multiple gathering areas forming a perfect setting for both large or intimate gatherings. The home's lower level has been brilliantly finished to serve as a versatile guest suite. The lovely kitchenette features a new sink, faucet, and quartz countertop, providing convenience and style. The completely renovated lower-level bath offers new tile floor, toilet, contemporary wall coverings, and updated lighting.
A custom built-in cabinet with drawers and a quartz top in the hall and game area adds valuable, elegant storage. Two lower-level bedrooms offer privacy and serenity. One bedroom features a gas fireplace with a new granite surround, Grasscloth wallpaper, sitting area and private door to the screened-in porch, with scenic views of the lake. Accessible from the lower level is a spacious screened 3 season room, perfect for morning coffee with scenic lake views, reading a book, or an afternoon nap with a cool lake breeze. The outstanding lower level patio extends into a beautifully manicured fenced in yard; a private and secure environment for family, friends and pets to play. As evening descends, the massive stacked stone natural gas fire pit is the perfect gathering point to enjoy a warm fire on a cool starlit night. While the street side of the home boasts new garage windows, drywall and paint, new gutter guards, and extensive new landscaping, the ultimate highlight of this property is the lakeside with 66' of beachfront with panoramic views of Eagle Lake and breathtaking sunsets. The updates extend far beyond what meets the eye. For total home comfort and efficiency, a new WiFi thermostat has been installed. All interior walls have been freshly repainted, and lighting throughout the home has been replaced with modern recessed fixtures. In the utility room, significant plumbing upgrades by A+ Wells include a new wx102 tank, a constant pressure system, and a whole-house shutoff, with the new pressure tank carrying a 7-year warranty for complete peace of mind. This is a rare opportunity to acquire a move-in-ready masterpiece designed for a life of comfort, style, and unforgettable lakeside living.
Sold
$850,000
816 E Eagle Lake Dr, Kalamazoo, MI 49009
3beds
2,117sqft
Single Family Residence
Built in 1969
0.37 Acres Lot
$865,200 Zestimate®
$402/sqft
$2,680 Estimated rent
Home value
$865,200
$770,000 - $969,000
$2,680/mo
Zestimate® history
Owner options
List your home for rent
$2,680/mo
Rent Zestimate®
Find your next renter with Zillow Rental Manager. Plus, with online applications, you can quickly screen prospective tenants – for free.
$2,680/mo
Rent Zestimate®
Refinance and save
$5,591/mo
Est. payment
Refinancing to a lower rate could help reduce your monthly payments and save thousands over the life of the loan.
$5,591/mo
Est. payment
Explore your selling options
Work with a Zillow partner agent
Leverage their expertise and Zillow's premium Showcase listings to get your home seen by more buyers.
Get startedList with your own agent
Get your home in front of millions of buyers by listing it on Zillow.
Learn how to do itSell it yourself
Take full control of how buyers see your home on Zillow by listing For Sale by Owner (FSBO).
List your homeWhat's special
Zillow last checked:
Listing updated:
Listed by:
Suzanne Scott 269-806-6410,
Chuck Jaqua, REALTOR,
Joy J Highhouse 269-352-7385,
Jaqua, REALTORS
Bought with:
Gary Stafford, 6501401466
Gallatin Realty Co.
Source: MichRIC,MLS#: 25044271
Facts & features
Interior
Bedrooms & bathrooms
- Bedrooms: 3
- Bathrooms: 3
- Full bathrooms: 2
- 1/2 bathrooms: 1
- Main level bedrooms: 1
Heating
- Forced Air
Cooling
- Central Air
Appliances
- Included: Dishwasher, Microwave, Range, Refrigerator
- Laundry: Lower Level
Features
- Pantry
- Basement: Full,Walk-Out Access
- Number of fireplaces: 2
- Fireplace features: Bedroom, Living Room
Interior area
- Total structure area: 1,108
- Total interior livable area: 2,117 sqft
- Finished area below ground: 0
Property
Parking
- Total spaces: 2
- Parking features: Attached
- Garage spaces: 2
Features
- Stories: 1
- Patio & porch: Scrn Porch
- On waterfront: Yes
- Waterfront features: Lake
- Body of water: Eagle Lake
Lot
- Size: 0.37 Acres
- Dimensions: 66 x 244 x 70 x 232
Details
- Parcel number: 0909470081
Construction
Type & style
- Home type: SingleFamily
- Architectural style: Ranch
- Property subtype: Single Family Residence
Materials
- Wood Siding
- Roof: Composition
Condition
- New construction: No
- Year built: 1969
Utilities & green energy
- Sewer: Public Sewer
- Water: Well
Community & HOA
Location
- Region: Kalamazoo
Financial & listing details
- Price per square foot: $402/sqft
- Tax assessed value: $327,600
- Annual tax amount: $7,915
- Date on market: 8/31/2025
- Listing terms: Cash,Conventional
- Road surface type: Paved
Price history
| Date | Event | Price |
|---|---|---|
| 10/6/2025 | Sold | $850,000$402/sqft |
Source:  MichRIC #25044271 Report a problem MichRIC #25044271 Report a problem | ||
| 9/1/2025 | Pending sale | $850,000$402/sqft |
Source: MichRIC #25044271 Report a problem | ||
| 8/31/2025 | Listed for sale | $850,000+10.5%$402/sqft |
Source: MichRIC #25044271 Report a problem | ||
| 8/6/2024 | Sold | $769,000$363/sqft |
Source: Public Record Report a problem | ||
| 6/17/2024 | Pending sale | $769,000$363/sqft |
Source: MichRIC #24029922 Report a problem | ||
| 6/13/2024 | Price change | $769,000-9.4%$363/sqft |
Source: MichRIC #24029922 Report a problem | ||
| 5/18/2024 | Listed for sale | $849,000+79.1%$401/sqft |
Source: MichRIC #24024846 Report a problem | ||
| 8/21/2013 | Sold | $474,000-2.3%$224/sqft |
Source: Public Record Report a problem | ||
| 5/25/2013 | Listed for sale | $485,000-2.7%$229/sqft |
Source: Jaqua Realtors, Inc. #13029272 Report a problem | ||
| 4/3/2013 | Listing removed | $498,500$235/sqft |
Source: RE/MAX Advantage #12053305 Report a problem | ||
| 10/2/2012 | Listed for sale | $498,500$235/sqft |
Source: RE/MAX Advantage #12053305 Report a problem | ||
Public tax history
| Year | Property taxes | Tax assessment |
|---|---|---|
| 2025 | $7,915 -3.4% | $327,600 +7.3% |
| 2024 | $8,194 | $305,300 +10.9% |
| 2023 | -- | $275,300 +16.4% |
| 2022 | -- | $236,600 +12.4% |
| 2021 | -- | $210,500 -1.2% |
| 2020 | -- | $213,000 -5.2% |
| 2018 | -- | $224,700 -1.4% |
| 2017 | -- | $227,800 +20.6% |
| 2016 | -- | $188,900 +6.7% |
| 2015 | -- | $177,100 |
| 2014 | -- | $177,100 +1.4% |
| 2013 | -- | $174,700 +1.7% |
| 2012 | -- | $171,800 -2.6% |
| 2011 | -- | $176,400 +0.5% |
| 2010 | -- | $175,500 -2.4% |
| 2009 | -- | $179,900 |
| 2008 | -- | $179,900 +22.2% |
| 2004 | -- | $147,200 +8.2% |
| 2003 | -- | $136,100 +10.2% |
| 2002 | -- | $123,500 +2.6% |
| 2001 | -- | $120,400 |
Find assessor info on the county website
Neighborhood: 49009
Nearby homes
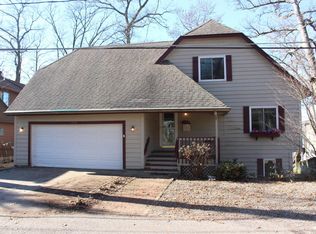
- $829,600-- bd2 ba2.5k sqft822 E Eagle Lake Dr, Kalamazoo, MI 49009Off Market
- $923,3004 bd2 ba2.8k sqft808 E Eagle Lake Dr, Kalamazoo, MI 49009Off Market

- $681,1004 bd3 ba2.6k sqft806 E Eagle Lake Dr, Kalamazoo, MI 49009Off Market
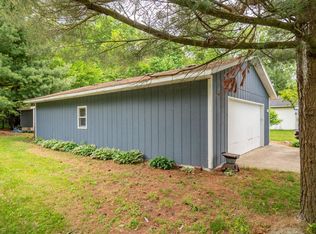
- $80,0008,276.4 Square Feet815 E Eagle Lake Dr, Kalamazoo, MI 49009Sold
- $870,300-- bd3 ba2.4k sqft796 E Eagle Lake Dr, Kalamazoo, MI 49009Off Market
- $43,600-- bd-- ba-- sqft821 E Eagle Lake Dr, Kalamazoo, MI 49009Off Market
- $265,2002 bd2 ba1.7k sqft802 E Eagle Lake Dr, Kalamazoo, MI 49009Off Market
- $733,0004 bd4 ba3.3k sqft834 E Eagle Lake Dr, Kalamazoo, MI 49009Off Market
Nearby schools
GreatSchools rating
- NAMattawan Early Elementary SchoolGrades: PK-2Distance: 4.3 mi
- 7/10Mattawan Middle SchoolGrades: 6-8Distance: 4.3 mi
- 8/10Mattawan High SchoolGrades: 9-12Distance: 4.3 mi
Schools provided by the listing agent
- Elementary: Mattawan Later Elementary School
- Middle: Mattawan Middle School
- High: Mattawan High School
Source: MichRIC. This data may not be complete. We recommend contacting the local school district to confirm school assignments for this home.
Get a cash offer in 3 minutes
Find out how much your home could sell for in as little as 3 minutes with a no-obligation cash offer.
Estimated market value
$865,200
Get a cash offer in 3 minutes
Find out how much your home could sell for in as little as 3 minutes with a no-obligation cash offer.
Estimated market value
$865,200
- Michigan
- Kalamazoo County
- Kalamazoo
- 49009
- 816 E Eagle Lake Dr
Nearby cities
Nearby neighborhoods
Nearby zip codes
Other Kalamazoo Topics
