Skip main navigation
Off market
  • $348,100

    816 E Grosvener Hills Pl, Sahuarita, AZ 85629

    4beds
    2,152sqft
    SingleFamily
    Built in 2008
    6,529 Square Feet Lot
    $348,100 Zestimate®
    $162/sqft
    $1,969 Estimated rent

    Home value

    $348,100

    $331,000 - $366,000

    $1,969/mo

    Zestimate® history
    Loading
    Loading...

    Owner options

    List your home for rent

    $1,969/mo

    Rent Zestimate®

    Find your next renter with Zillow Rental Manager. Plus, with online applications, you can quickly screen prospective tenants – for free.

    Learn more

    $1,969/mo

    Rent Zestimate®

    Refinance and save

    $2,129/mo

    Est. payment

    Refinancing to a lower rate could help reduce your monthly payments and save thousands over the life of the loan.

    See today's rates

    $2,129/mo

    Est. payment

    Explore your selling options

    Work with a Zillow partner agent

    Leverage their expertise and Zillow's premium Showcase listings to get your home seen by more buyers.

    Get started

    List with your own agent

    Get your home in front of millions of buyers by listing it on Zillow.

    Learn how to do it

    Sell it yourself

    Take full control of how buyers see your home on Zillow by listing For Sale by Owner (FSBO).

    List your home

    What's special

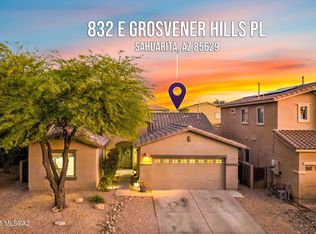
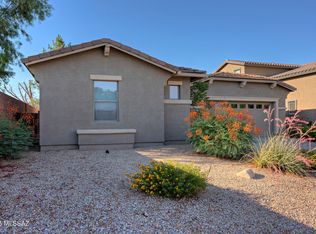
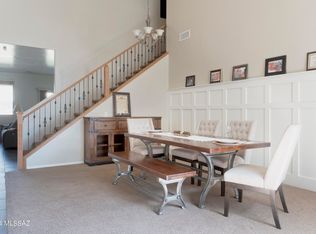
    NOTE to buyers' agents: This property is now a "co-op" with buyers' agents. NOTE to sellers' agents: No sellers' agents please. Our single story home is located in the Park by Meritage. It is the last home on one side of a cul de sac, with neighbors to only one side and in the back. The kitchen features upgraded hickory cabinets and granite countertops and backsplash. The appliances are white. The stove is an electric glass top, but there is a gas stub out as well. The two bathrooms also feature tile countertops and flooring. The laundry room comes with a double laundry sink and a negotiable front loading gas dryer. The master bedroom has engineered, hand scraped hardwood flooring and an upgraded ceiling fan. The other three bedrooms also have ceiling fans. Tile in all walkways, great room, kitchen, breakfast nook, laundry room and bathrooms. The formal dining area and three bedrooms are carpeted. The entire interior is custom painted with neutral beige/white semi gloss paint. The tandem bay in the garage is enclosed as a storage room and is under air and heat. There is an enclosed closet for the gas water heater and the water softener in the storage room. There is a gas stub out for a barbeque grill in the back yard. Our home is well situated, nicely upgraded, and perfect for a family!

    This property is not currently displayed as for sale or rent on Zillow. This may be different from what's on other websites or public sources.

    Facts & features

    Interior

    Bedrooms & bathrooms
    • Bedrooms: 4
    • Bathrooms: 2
    • Full bathrooms: 2
    Heating
    • Forced air, Gas
    Cooling
    • Refrigerator, Central
    Appliances
    • Included: Dishwasher, Dryer, Garbage disposal, Microwave, Range / Oven, Refrigerator
    Features
    • Flooring: Tile, Carpet, Hardwood
    • Basement: None
    • Has fireplace: No
    Interior area
    • Total interior livable area: 2,152 sqft

    Property

    Parking
    • Total spaces: 3
    • Parking features: Garage - Attached
    Features
    • Exterior features: Stucco
    • Has view: Yes
    • View description: None
    Lot
    • Size: 6,529 Square Feet
    Details
    • Parcel number: 304312980

    Construction

    Type & style
    • Home type: SingleFamily
    Materials
    • Roof: Tile
    Condition
    • Year built: 2008

    Community & HOA

    HOA
    • Has HOA: Yes
    • HOA fee: $30 monthly
    Location
    • Region: Sahuarita

    Financial & listing details

    • Price per square foot: $162/sqft
    • Tax assessed value: $313,059
    • Annual tax amount: $2,659

    Price history

    DateEventPrice
    4/4/2018Sold$200,000-4.5%$93/sqft
    Source: MLS of Southern Arizona #21801677 Report a problem
    2/8/2018Pending sale$209,500$97/sqft
    Source: Coldwell Banker Residential Brokerage - Williams Centre #21801677 Report a problem
    1/26/2018Price change$209,500-2.6%$97/sqft
    Source: Coldwell Banker Residential Brokerage - Williams Centre #21801677 Report a problem
    1/17/2018Listed for sale$215,000-1.8%$100/sqft
    Source: Coldwell Banker Residential Brokerage - Williams Centre #21801677 Report a problem
    9/4/2017Listing removed$1,250$1/sqft
    Source: Owner Report a problem
    7/26/2017Price change$1,250-5.7%$1/sqft
    Source: Owner Report a problem
    7/4/2017Listed for rent$1,325$1/sqft
    Source: Owner Report a problem
    7/4/2017Listing removed$219,000$102/sqft
    Source: Owner Report a problem
    6/19/2017Price change$219,000-1.4%$102/sqft
    Source: Owner Report a problem
    6/3/2017Listed for sale$222,000-1.3%$103/sqft
    Source: Owner Report a problem
    11/10/2008Sold$225,000$105/sqft
    Source: Public Record Report a problem

    Public tax history

    YearProperty taxesTax assessment
    2026$2,659 +9.7%$31,306 -1.7%
    2025$2,424 -4%$31,859 +1.6%
    2024$2,523 +11.8%$31,356 +23.3%
    2023$2,256 -2.3%$25,438 +17.1%
    2022$2,310 +4.5%$21,725 +4.2%
    2021$2,211 +1.2%$20,853 +1.9%
    2020$2,186 $20,474 +7.2%
    2019$2,186 +2%$19,106 +13.5%
    2018$2,143 +7.3%$16,834
    2017$1,997 +4.6%$16,834 +5%
    2016$1,908 +4.5%$16,032 +5%
    2015$1,827 $15,269
    2014-- --
    2013-- $149,447
    2012-- --
    2011-- --
    2010-- --
    2009-- --
    2007-- --
    2006-- --
    Find assessor info on the county website

    Neighborhood: 85629

    Nearby schools

    GreatSchools rating
    Get a cash offer in 3 minutes
    Find out how much your home could sell for in as little as 3 minutes with a no-obligation cash offer.
    Estimated market value
    $348,100
    Get a cash offer in 3 minutes
    Find out how much your home could sell for in as little as 3 minutes with a no-obligation cash offer.
    Estimated market value
    $348,100