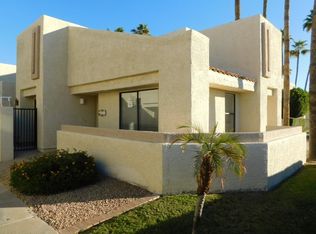
Welcome home to this charming 2-bedroom, 2-bath home offering comfortable living in a convenient North Phoenix location! The thoughtfully designed floor plan provides plenty of natural light and easy everyday living. Enjoy your own private patios, perfect for morning coffee, relaxing evenings, entertaining, or creating your own outdoor retreat. Ideally located with easy access to major freeways, making commuting around the Valley a breeze, plus convenient access to shopping, dining, entertainment, and everyday necessities. Whether you're looking for a primary residence, lock-and-leave lifestyle, or investment opportunity, this home offers a wonderful combination of location, privacy, and value. Come see all that this North Phoenix gem has to offer!
For sale
$289,900
816 E MORNINGSIDE Drive, Phoenix, AZ 85022
2beds
1,260sqft
Townhouse
Built in 1984
989 Square Feet Lot
$-- Zestimate®
$230/sqft
$249/mo HOA
What's special
Plenty of natural lightPrivate patiosThoughtfully designed floor plan
- 14 days
- 543
- 55
Zillow last checked:
Listing updated:
Listed by:
Mariana Benner 480-510-4903,
MovingAZ Realty, LLC
Source: ARMLS,MLS#: 7069603
Facts & features
Interior
Bedrooms & bathrooms
- Bedrooms: 2
- Bathrooms: 2
- Full bathrooms: 2
Heating
- Heat Pump
Cooling
- Central Air, Ceiling Fan(s), Programmable Thmstat
Appliances
- Included: Dryer, Washer, Refrigerator, Dishwasher, Electric Range
Features
- Double Vanity, Upstairs, Eat-in Kitchen, Breakfast Bar, Vaulted Ceiling(s)
- Flooring: Carpet, Tile
- Windows: Solar Screens
- Has basement: No
- Number of fireplaces: 1
- Fireplace features: Living Room
Interior area
- Total structure area: 1,260
- Total interior livable area: 1,260 sqft
Video & virtual tour
Property
Parking
- Total spaces: 2
- Parking features: Assigned
- Carport spaces: 1
- Uncovered spaces: 1
Features
- Stories: 2
- Patio & porch: Covered
- Spa features: None
- Fencing: Block
Lot
- Size: 989 Square Feet
- Features: Corner Lot, Desert Front, Synthetic Grass Back
Details
- Parcel number: 21412250
Construction
Type & style
- Home type: Townhouse
- Architectural style: Pueblo
- Property subtype: Townhouse
- Attached to another structure: Yes
Materials
- Stucco, Wood Frame
- Roof: Tile
Condition
- Year built: 1984
Details
- Builder name: Del Webb
Utilities & green energy
- Sewer: Public Sewer
- Water: City Water
Community & HOA
Community
- Features: Pool, Community Spa
- Subdivision: TURTLE RUN
HOA
- Has HOA: Yes
- Services included: Maintenance Grounds, Street Maint, Front Yard Maint, Trash, Maintenance Exterior
- HOA fee: $249 monthly
- HOA name: Turtle Run
- HOA phone: 602-288-2691
Location
- Region: Phoenix
Financial & listing details
- Price per square foot: $230/sqft
- Tax assessed value: $236,800
- Annual tax amount: $1,048
- Date on market: 8/21/2026
- Listing terms: Cash,Conventional,VA Loan
- Ownership: Condominium
Estimated market value
Not available
Estimated sales range
Not available
Not available
Price history
| Date | Event | Price |
|---|---|---|
| 8/21/2026 | Listed for sale | $289,900+8.6%$230/sqft |
Source:  ARMLS #7069603 Report a problem ARMLS #7069603 Report a problem | ||
| 8/31/2021 | Sold | $267,000+9.4%$212/sqft |
Source: ARMLS #6261371 Report a problem | ||
| 7/26/2021 | Pending sale | $244,000$194/sqft |
Source: ARMLS #6261371 Report a problem | ||
| 7/22/2021 | Listed for sale | $244,000+63.8%$194/sqft |
Source: ARMLS #6261371 Report a problem | ||
| 2/28/2017 | Sold | $149,000+2.8%$118/sqft |
Source: ARMLS #5545349 Report a problem | ||
| 1/25/2017 | Pending sale | $144,900$115/sqft |
Source: Homepath #5545349 Report a problem | ||
| 1/12/2017 | Listed for sale | $144,900+26.7%$115/sqft |
Source: Pivotal Properties #5545349 Report a problem | ||
| 7/28/2016 | Sold | $114,400+52.5%$91/sqft |
Source: Public Record Report a problem | ||
| 7/20/2016 | Price change | $75,000+30.4%$60/sqft |
Source: Auction.com Report a problem | ||
| 7/14/2016 | Price change | $57,500-53%$46/sqft |
Source: Auction.com Report a problem | ||
| 6/28/2016 | Listed for sale | -- |
Source: Auction.com Report a problem | ||
| 7/23/2004 | Sold | $122,400$97/sqft |
Source: Public Record Report a problem | ||
Public tax history
| Year | Property taxes | Tax assessment |
|---|---|---|
| 2025 | $1,026 +59% | $23,680 -8.8% |
| 2024 | $645 +2.3% | $25,970 +266.7% |
| 2023 | $631 -1.1% | $7,082 -53.9% |
| 2022 | $638 -12.9% | $15,370 +6.7% |
| 2021 | $732 -0.1% | $14,410 +12.3% |
| 2020 | $733 +3.4% | $12,830 +0.9% |
| 2019 | $709 | $12,710 +10.4% |
| 2018 | $709 +4.3% | $11,510 +14.2% |
| 2017 | $680 +28.6% | $10,080 +18.9% |
| 2016 | $528 +4.4% | $8,480 +15.8% |
| 2015 | $506 | $7,320 +48.8% |
| 2014 | -- | $4,920 +18.6% |
| 2013 | -- | $4,150 -25.2% |
| 2012 | -- | $5,550 -10.5% |
| 2011 | -- | $6,200 -44.9% |
| 2010 | -- | $11,250 -24.5% |
| 2009 | -- | $14,900 -8% |
| 2008 | -- | $16,200 +27.1% |
| 2007 | -- | $12,750 +50% |
| 2006 | -- | $8,500 |
| 2005 | -- | $8,500 +15.6% |
| 2004 | -- | $7,350 |
| 2003 | -- | $7,350 +15.7% |
| 2002 | -- | $6,350 |
Find assessor info on the county website
Monthly payment
Est. payment
Payment breakdown
Explore the cost of this home by adjusting the details. Changes won't be saved.Climate risks
Neighborhood: Deer Valley
Nearby schools
Schools provided by the listing agent
- Elementary: Echo Mountain Primary School
- Middle: Echo Mountain Intermediate School
- High: North Canyon High School
- District: Paradise Valley Unified District
Source: ARMLS. This data may not be complete. We recommend contacting the local school district to confirm school assignments for this home.


Similar homes
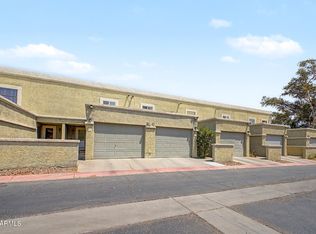
- $295,0002 bd3 ba1.3k sqft815 E GROVERS Avenue #57, Phoenix, AZ 85022For Sale
 MLS ID #7064745, Joshua Rodriguez, Realty of America LLC. ARMLS
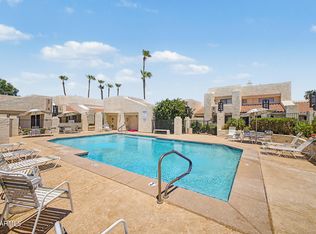
 - $272,6002 bd1 ba858 sqft852 E MORNINGSIDE Drive, Phoenix, AZ 85022For Sale
 MLS ID #7052040, Jason Crittenden, Realty ONE Group. ARMLS
 - $310,0002 bd2 ba1.1k sqft1114 E ANNETTE Drive, Phoenix, AZ 85022For Sale
 MLS ID #7063587, Akela S Brown, eXp Realty. ARMLS
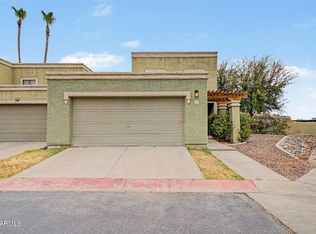
 - $324,9003 bd3 ba1.5k sqft815 E GROVERS Avenue #28, Phoenix, AZ 85022For Sale
 MLS ID #7047044, Richard Harless, AZ Flat Fee. ARMLS
