Skip main navigation
Off market
  • Price Unknown

    816 E Southampton Ave, Glenside, PA 19038

    4beds
    1,836sqft
    Townhouse
    Built in 1920
    -- sqft lot
    $-- Zestimate®
    $--/sqft
    $3,148 Estimated rent

    Home value

    Not available

    Estimated sales range

    Not available

    $3,148/mo

    Zestimate® history
    Loading
    Loading...

    Owner options

    List your home for rent

    $3,148/mo

    Rent Zestimate®

    Find your next renter with Zillow Rental Manager. Plus, with online applications, you can quickly screen prospective tenants – for free.

    Learn more

    $3,148/mo

    Rent Zestimate®

    Refinance and save

    Refinancing to a lower rate could help reduce your monthly payments and save thousands over the life of the loan.

    See today's rates

    Explore your selling options

    Work with a Zillow partner agent

    Leverage their expertise and Zillow's premium Showcase listings to get your home seen by more buyers.

    Get started

    List with your own agent

    Get your home in front of millions of buyers by listing it on Zillow.

    Learn how to do it

    Sell it yourself

    Take full control of how buyers see your home on Zillow by listing For Sale by Owner (FSBO).

    List your home

    What's special

    Detached garageCustom chandelierFenced garden yardBosch dishwasherOff-street parkingMatching tilt-controlled mirrorsGe spacemaker microwave

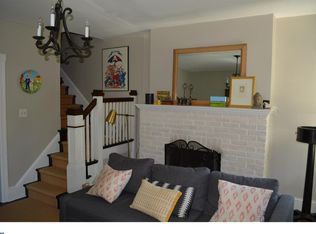
    Wyndmoor, PA - House - $3,500.00 Available May 2026 816 Southampton Avenue is a charming, newly renovated, three-story Wyndmoor twin with fenced garden yard, detached garage, off-street parking, covered front porch, second floor roof terrace and all within walking distance to multiple parks, recreation fields, shopping and restaurants. The home offers near 2,200 Sq Ft of finished space, 4 bedrooms, 2.5 baths, and finished basement with built in entertainment hutch and bookshelves. The first floor has a living room with 8'9" ceilings, decorative fireplace, custom chandelier and entry to the formal dining room complete with 13'6 walk in pantry. The kitchen has dual entryways, wooden butcher block office nook with shelving, GE Profile stainless steel refrigerator and 5-burner gas stove, Bosch dishwasher and GE Spacemaker microwave. There is a breakfast area with ceiling fan and access to rear yard. The second floor has three bedrooms, one with private terrace, and full bathroom with set-in tub and ceramic flooring. The third floor is an expansive master suite with 22 x 15 bedroom, dual walk in closets, carpeting, ceiling fan, skylight, recessed lighting, and bathroom suite with dressing room. The bathroom is uncommonly large with oversized walk in ceramic stall shower, dual sinks, stone-like composite tile counter and matching tilt-controlled mirrors. The basement has walk up access to rear yard and is partially finished with 24 x 13 den/recreation room. Basement laundry includes washer, dryer, wash basin and storage cabinets. Wonderful blend of period detail and quality craftsmanship that one expects in a home of this era, including hardwood flooring and millwork, but also features the modern amenities that we have come to expect today, such as central air, replacement windows. Owner is a licensed PA Real Estate Broker & Appraiser.

    This property is not currently displayed as for sale or rent on Zillow. This may be different from what's on other websites or public sources.
    Zillow last checked:

    Listing updated:

    Source: Zillow Rentals

    Facts & features

    Interior

    Bedrooms & bathrooms
    • Bedrooms: 4
    • Bathrooms: 3
    • Full bathrooms: 2
    • 1/2 bathrooms: 1
    Heating
    • Natural Gas, Forced Air, Fireplace
    Cooling
    • Central Air
    Appliances
    • Included: Dryer, Washer
    • Laundry: In Unit
    Features
    • Walk-In Closet(s)
    • Has fireplace: Yes
    Interior area
    • Total interior livable area: 1,836 sqft

    Property

    Parking
    • Total spaces: 4
    • Parking features: Detached, Garage, Covered
    • Has garage: Yes
    • Details: Contact manager
    Features
    • Exterior features: Balcony, Heating system: ForcedAir, Heating: Gas, Lawn, Smoke Free

    Construction

    Type & style
    • Home type: Townhouse
    • Property subtype: Townhouse
    Condition
    • Year built: 1920

    Utilities & green energy

    • Utilities for property: Cable Available

    Community & HOA

    Community
    • Features: Smoke Free
    • Deposit fee: $3,500
    Location
    • Region: Glenside

    Financial & listing details

    • Date on market: 1/15/2026
    • Lease term: Contact For Details

    Price history

    DateEventPrice
    3/17/2026Listing removed$3,500$2/sqft
    Source: Zillow Rentals Report a problem
    1/15/2026Listed for rent$3,500$2/sqft
    Source: Zillow Rentals Report a problem
    3/19/2025Listing removed$3,500$2/sqft
    Source: Zillow Rentals Report a problem
    2/18/2025Listed for rent$3,500$2/sqft
    Source: Zillow Rentals Report a problem

    Public tax history

    Tax history is unavailable.

    Neighborhood: Wyndmoor

    Nearby schools

    GreatSchools rating