Skip main navigation
Sold for $439,000
  • $439,000

    816 E Spruce St, Chatham, IL 62629

    4beds
    4,209sqft
    Single Family Residence, Residential
    Built in 1994
    -- sqft lot
    $457,400 Zestimate®
    $104/sqft
    $3,339 Estimated rent

    Home value

    $457,400

    $416,000 - $503,000

    $3,339/mo

    Zestimate® history
    Loading
    Loading...

    Owner options

    List your home for rent

    $3,339/mo

    Rent Zestimate®

    Find your next renter with Zillow Rental Manager. Plus, with online applications, you can quickly screen prospective tenants – for free.

    Learn more

    $3,339/mo

    Rent Zestimate®

    Refinance and save

    $3,179/mo

    Est. payment

    Refinancing to a lower rate could help reduce your monthly payments and save thousands over the life of the loan.

    See today's rates

    $3,179/mo

    Est. payment

    Explore your selling options

    Work with a Zillow partner agent

    Leverage their expertise and Zillow's premium Showcase listings to get your home seen by more buyers.

    Get started

    List with your own agent

    Get your home in front of millions of buyers by listing it on Zillow.

    Learn how to do it

    Sell it yourself

    Take full control of how buyers see your home on Zillow by listing For Sale by Owner (FSBO).

    List your home

    What's special

    Finished basementUnique balcony walkwayFour spacious bedroomsBonus roomCircle driveFire pitFamily room
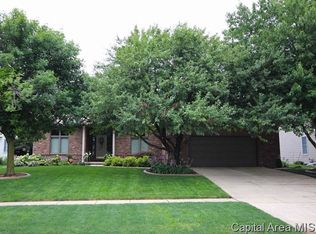
    Gorgeous curb appeal, circle drive, & the most welcoming front porch invites you into this stunning two-story home tucked back off the road for peace and privacy. Step inside to a grand two-story foyer & a soaring living room featuring a striking mirror above the fireplace, beautiful flooring, & natural light pouring in. The bright, airy kitchen is a dream with crisp white cabinetry, stylish backsplash, a long peninsula with bar seating, breakfast nook, & a formal dining room nearby. An office, half bath, & generously sized laundry room round out the main level. A spacious 3-car attached garage offers plenty of room for vehicles & storage. Upstairs, a unique balcony walkway overlooks both the foyer and living room, creating an open, connected feel. You’ll find four spacious bedrooms including a massive primary suite with a jetted soaking tub, separate shower, & walk-in closet. A second full bath serves the additional guest rooms. The finished basement offers even more space with a family room, rec area, bonus room, & potential 5th bedroom. Entertain with ease thanks to a double-sided bar, partial second kitchen with sink, microwave, & fridge hook-up, plus a half bath & a concrete safe room. Step outside to your private backyard oasis—situated on a HUGE lot (check out that plat map in the photos!!) - complete with deck, gazebo fire pit, & water feature with charming footbridge. ROOF 2023, FURNACE & A/C 2024, Water Heater 2022, Sump & Sludge Pump 2025, New Garbage Disposal.

    Zillow last checked:

    Listing updated:

    Listed by:

    Ketki Arya Mobl:217-720-8683,

    The Real Estate Group, Inc.

    Bought with:

    Ben Call, 475139475

    The Real Estate Group, Inc.

    Source: RMLS Alliance as distributed by MLS GRID,MLS#: CA1037891MLS LogoOriginating MLS: Capital Area Association of Realtors

    Facts & features

    Interior

    Bedrooms & bathrooms
    • Bedrooms: 4
    • Bathrooms: 4
    • Full bathrooms: 2
    • 1/2 bathrooms: 2
    Bedroom 1
    • Level: Upper
    • Dimensions: 25ft 6in x 16ft 3in
    Bedroom 2
    • Level: Upper
    • Dimensions: 10ft 3in x 11ft 3in
    Bedroom 3
    • Level: Upper
    • Dimensions: 11ft 1in x 14ft 1in
    Bedroom 4
    • Level: Upper
    • Dimensions: 11ft 6in x 14ft 3in
    Other
    • Level: Main
    • Dimensions: 12ft 4in x 13ft 2in
    Other
    • Level: Main
    • Dimensions: 9ft 3in x 18ft 4in
    Other
    • Level: Main
    • Dimensions: 11ft 7in x 12ft 6in
    Other
    • Area: 1337
    Additional room
    • Description: GYM/Bonus Room
    • Level: Basement
    • Dimensions: 12ft 3in x 13ft 1in
    Family room
    • Level: Basement
    • Dimensions: 15ft 0in x 12ft 0in
    Kitchen
    • Level: Main
    • Dimensions: 13ft 4in x 13ft 3in
    Laundry
    • Level: Main
    • Dimensions: 10ft 7in x 7ft 3in
    Living room
    • Level: Main
    • Dimensions: 20ft 6in x 14ft 11in
    Main level
    • Area: 1360
    Recreation room
    • Level: Basement
    • Dimensions: 17ft 8in x 11ft 4in
    Upper level
    • Area: 1512
    Heating
    • Forced Air
    Cooling
    • Central Air
    Appliances
    • Included: Dishwasher, Disposal, Microwave, Range, Refrigerator
    Features
    • Vaulted Ceiling(s), Wet Bar, Ceiling Fan(s)
    • Basement: Finished,Full
    • Number of fireplaces: 1
    • Fireplace features: Family Room, Gas Log
    Interior area
    • Total structure area: 2,872
    • Total interior livable area: 4,209 sqft

    Property

    Parking
    • Total spaces: 3
    • Parking features: Attached
    • Attached garage spaces: 3
    Features
    • Levels: Two
    • Patio & porch: Deck
    • Spa features: Bath
    Lot
    • Dimensions: 250 x 270 x 150 x 46
    • Features: Level
    Details
    • Parcel number: 29070404004

    Construction

    Type & style
    • Home type: SingleFamily
    • Property subtype: Single Family Residence, Residential
    Materials
    • Brick, Vinyl Siding, Wood Siding
    • Foundation: Concrete Perimeter
    • Roof: Shingle
    Condition
    • New construction: No
    • Year built: 1994

    Utilities & green energy

    • Sewer: Public Sewer
    • Water: Public

    Community & neighborhood

    Location
    • Region: Chatham
    • Subdivision: Breckenridge

    HOA & financial

    HOA
    • Has HOA: Yes
    • HOA fee: $95 annually

    Other

    Other facts
    • Road surface type: Paved

    Price history

    DateEventPrice
    8/29/2025Sold$439,000$104/sqft
    Source: RMLS Alliance as distributed by MLS GRID #CA1037891 Report a problem
    7/21/2025Pending sale$439,000$104/sqft
    Source: RMLS Alliance as distributed by MLS GRID #CA1037891 Report a problem
    7/17/2025Listed for sale$439,000$104/sqft
    Source: RMLS Alliance as distributed by MLS GRID #CA1037891 Report a problem

    Public tax history

    YearProperty taxesTax assessment
    2024$8,728 +5.8%$126,916 +10.4%
    2023$8,247 +5.4%$115,012 +7.2%
    2022$7,825 +4.8%$107,287 +5.3%
    2021$7,470 +2.3%$101,887 +1.9%
    2020$7,302 +6%$99,958 +1.9%
    2019$6,890 $98,075 0%
    2018$6,890 +1%$98,104
    2017$6,822 +1.4%$98,104 +1.1%
    2016$6,729 +1.8%$97,027 +3%
    2015$6,608 +2.8%$94,164 +3.2%
    2014$6,425 +3.6%$91,227 +3%
    2013$6,204 +0.8%$88,527
    2012$6,153 +1.9%$88,527
    2011$6,040 +1.4%$88,527 +0.6%
    2010$5,954 +3.9%$88,025 +1.2%
    2009$5,729 +5.9%$86,955 +6.3%
    2008$5,409 +3.2%$81,838 +4.5%
    2007$5,242 +2.2%$78,299 +4.3%
    2006$5,129 $75,093

    Find assessor info on the county website

    Neighborhood: 62629

    Nearby schools

    GreatSchools rating
    Get pre-qualified for a loan
    At Zillow Home Loans, we can pre-qualify you in as little as 5 minutes with no impact to your credit score.

    An equal housing lender. NMLS #10287.