Skip main navigation
Closed
  • $164,900

    816 E St, La Porte, IN 46350

    4beds
    1,752sqft
    Single Family Residence
    Built in 1914
    4,159.98 Square Feet Lot
    $176,600 Zestimate®
    $94/sqft
    $1,761 Estimated rent

    Home value

    $176,600

    $136,000 - $228,000

    $1,761/mo

    Zestimate® history
    Loading
    Loading...

    Owner options

    List your home for rent

    $1,761/mo

    Rent Zestimate®

    Find your next renter with Zillow Rental Manager. Plus, with online applications, you can quickly screen prospective tenants – for free.

    Learn more

    $1,761/mo

    Rent Zestimate®

    Refinance and save

    $1,038/mo

    Est. payment

    Refinancing to a lower rate could help reduce your monthly payments and save thousands over the life of the loan.

    See today's rates

    $1,038/mo

    Est. payment

    Explore your selling options

    Work with a Zillow partner agent

    Leverage their expertise and Zillow's premium Showcase listings to get your home seen by more buyers.

    Get started

    List with your own agent

    Get your home in front of millions of buyers by listing it on Zillow.

    Learn how to do it

    Sell it yourself

    Take full control of how buyers see your home on Zillow by listing For Sale by Owner (FSBO).

    List your home

    What's special

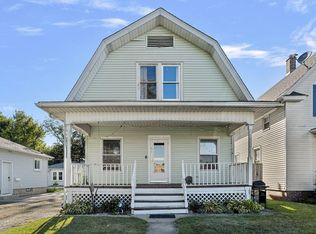
    There's something special about 816 E St where turn of the Century charm has been seamlessly integrated with modern amenities. With over 1700 sq ft of living space, this 4 bedroom, 3/4 bath Cape Cod has room for the whole family and Fido too! The main level features plenty of natural light highlighting the beautiful wood floors, unadulterated trim work, doors and built-ins. Listen to band play or feel the cheers of the crowd from Kiwanis field while relaxing on your covered front porch. Upon entering the house, you are greeted by a sizable living room which is open to the formal dining room. There is a fully functional kitchen and dream butler's pantry. There is a good sized main floor bedroom and 3/4 bath rounding out the main level. Upstairs is home to three large bedrooms. There is a full Michigan style basement, great for storage. Additional storage can be found in the detached 1 car garage. This property has so much to offer and is so unassuming from the road. This one is more than just a drive by. Don't delay, book your private tour today!

    Zillow last checked:

    Listing updated:

    Listed by:

    Laura Konieczny,

    REMAX County Wide 1st 219-362-9400

    Bought with:

    Wendy Hammonds, RB14045104

    Key Realty Indiana, LLC

    Source: NIRA as distributed by MLS GRID,MLS#: 815689MLS Logo

    Facts & features

    Interior

    Bedrooms & bathrooms
    • Bedrooms: 4
    • Bathrooms: 1
    • 3/4 bathrooms: 1
    Primary bedroom
    • Area: 140.7
    • Dimensions: 10.5 x 13.4
    Bedroom 2
    • Area: 180.18
    • Dimensions: 14.3 x 12.6
    Bedroom 3
    • Area: 230
    • Dimensions: 10.0 x 23.0
    Bedroom 4
    • Area: 172.05
    • Dimensions: 11.1 x 15.5
    Dining room
    • Area: 201.5
    • Dimensions: 15.5 x 13.0
    Kitchen
    • Area: 150
    • Dimensions: 12.5 x 12.0
    Living room
    • Area: 217.1
    • Dimensions: 16.7 x 13.0
    Heating
    • Forced Air
    Appliances
    • Included: Dryer, Washer, Refrigerator, Microwave
    • Laundry: In Kitchen
    Features
    • Built-in Features, Pantry, Walk-In Closet(s), Crown Molding, Ceiling Fan(s)
    • Basement: Storage Space,Unfinished
    • Has fireplace: No
    Interior area
    • Total structure area: 1,752
    • Total interior livable area: 1,752 sqft
    • Finished area above ground: 1,752

    Property

    Parking
    • Total spaces: 1
    • Parking features: Detached, On Street
    • Garage spaces: 1
    Features
    • Levels: One and One Half
    • Patio & porch: Covered, Front Porch
    • Exterior features: Storage
    • Has view: Yes
    • View description: Neighborhood
    Lot
    • Size: 4,159 sqft
    • Dimensions: 32 x 130
    • Features: Landscaped, Level
    Details
    • Parcel number: 461002253021000043

    Construction

    Type & style
    • Home type: SingleFamily
    • Property subtype: Single Family Residence
    Condition
    • New construction: No
    • Year built: 1914

    Utilities & green energy

    • Electric: 100 Amp Service
    • Sewer: Public Sewer
    • Water: Public

    Community & neighborhood

    Location
    • Region: La Porte

    Other

    Other facts
    • Listing agreement: Exclusive Right To Sell
    • Listing terms: Cash,Conventional

    Price history

    DateEventPrice
    3/3/2025Sold$164,900-5.7%$94/sqft
    Source: NIRA as distributed by MLS GRID #815689 Report a problem
    2/6/2025Pending sale$174,900$100/sqft
    Source: NIRA as distributed by MLS GRID #815689 Report a problem
    2/6/2025Listing removed$174,900$100/sqft
    Source: NIRA as distributed by MLS GRID #815689 Report a problem
    2/4/2025Listed for sale$174,900$100/sqft
    Source: NIRA as distributed by MLS GRID #815689 Report a problem
    10/24/2024Listing removed$174,900$100/sqft
    Source: NIRA as distributed by MLS GRID #810090 Report a problem
    9/27/2024Price change$174,900-5.4%$100/sqft
    Source: NIRA as distributed by MLS GRID #810090 Report a problem
    9/14/2024Listed for sale$184,900$106/sqft
    Source: NIRA as distributed by MLS GRID #810090 Report a problem

    Public tax history

    Tax history is unavailable.

    Neighborhood: 46350

    Nearby schools

    GreatSchools rating
    Get a cash offer in 3 minutes
    Find out how much your home could sell for in as little as 3 minutes with a no-obligation cash offer.
    Estimated market value
    $176,600
    Get a cash offer in 3 minutes
    Find out how much your home could sell for in as little as 3 minutes with a no-obligation cash offer.
    Estimated market value
    $176,600