Welcome to 816 Eagles Nest in the highly desirable Dogwood South community! This well-maintained 3-bedroom, 2-bath home offers approximately 1,868 square feet of comfortable living space with an open-concept layout that's perfect for both everyday living and entertaining. The spacious living room flows seamlessly into the kitchen and dining area, while the remote primary suite provides a private retreat complete with an ensuite bath and generous closet space. Enjoy a fully fenced backyard with room to relax, play, or entertain. Conveniently located near I-20, Barksdale Air Force Base, shopping, dining, and top-rated Bossier Parish schools, this home offers the perfect blend of comfort, convenience, and neighborhood amenities. Don't miss your opportunity to make this beautiful home yours!
Sold
Price Unknown
816 Eagles Nest, Haughton, LA 71037
3beds
1,868sqft
Single Family Residence
Built in 2012
9,278 Square Feet Lot
$310,100 Zestimate®
$--/sqft
$2,136 Estimated rent
Home value
$310,100
$295,000 - $326,000
$2,136/mo
Zestimate® history
Owner options
List your home for rent
$2,136/mo
Rent Zestimate®
Find your next renter with Zillow Rental Manager. Plus, with online applications, you can quickly screen prospective tenants – for free.
$2,136/mo
Rent Zestimate®
Refinance and save
$270/mo
Est. payment
Refinancing to a lower rate could help reduce your monthly payments and save thousands over the life of the loan.
$270/mo
Est. payment
Explore your selling options
Work with a Zillow partner agent
Leverage their expertise and Zillow's premium Showcase listings to get your home seen by more buyers.
Get startedList with your own agent
Get your home in front of millions of buyers by listing it on Zillow.
Learn how to do itSell it yourself
Take full control of how buyers see your home on Zillow by listing For Sale by Owner (FSBO).
List your homeWhat's special
Private retreatFully fenced backyardGenerous closet spaceRemote primary suiteEnsuite bathOpen-concept layout
Zillow last checked:
Listing updated:
Listed by:
Shelly Wagner 0995710423,
Shelly Wagner & Associates + JPAR Real Estate 318-200-0001
Bought with:
Tammi Montgomery, 0995682171
RE/MAX Real Estate Services
Source: NTREIS,MLS#: 21337291
Facts & features
Interior
Bedrooms & bathrooms
- Bedrooms: 3
- Bathrooms: 2
- Full bathrooms: 2
Primary bedroom
- Features: Built-in Features, Ceiling Fan(s), Dual Sinks, En Suite Bathroom, Jetted Tub, Separate Shower, Walk-In Closet(s)
- Level: First
- Dimensions: 15 x 17
Bedroom
- Features: Ceiling Fan(s)
- Level: First
- Dimensions: 12 x 16
Bedroom
- Features: Ceiling Fan(s)
- Level: First
- Dimensions: 14 x 11
Primary bathroom
- Features: Built-in Features, Dual Sinks, Double Vanity, En Suite Bathroom, Granite Counters, Jetted Tub, Stone Counters, Separate Shower
- Level: First
- Dimensions: 10 x 12
Dining room
- Level: First
- Dimensions: 11 x 11
Other
- Features: Built-in Features, Granite Counters
- Level: First
- Dimensions: 5 x 9
Kitchen
- Features: Built-in Features, Eat-in Kitchen, Kitchen Island, Pantry, Stone Counters, Walk-In Pantry
- Level: First
- Dimensions: 12 x 13
Living room
- Features: Built-in Features, Ceiling Fan(s), Fireplace
- Level: First
- Dimensions: 0 x 0
Utility room
- Features: Built-in Features, Utility Room
- Level: First
- Dimensions: 8 x 10
Appliances
- Included: Some Gas Appliances, Dishwasher, Gas Cooktop, Disposal, Gas Oven, Microwave, Plumbed For Gas, Refrigerator
- Laundry: Washer Hookup, Dryer Hookup, ElectricDryer Hookup, GasDryer Hookup, Laundry in Utility Room
Features
- Built-in Features, Chandelier, Cathedral Ceiling(s), Decorative/Designer Lighting Fixtures, Double Vanity, Eat-in Kitchen, Granite Counters, High Speed Internet, Kitchen Island, Open Floorplan, Pantry, Walk-In Closet(s), Wired for Sound
- Flooring: Carpet, Ceramic Tile
- Windows: Shutters
- Has basement: No
- Number of fireplaces: 1
- Fireplace features: Gas Log
Interior area
- Total interior livable area: 1,868 sqft
Property
Parking
- Total spaces: 2
- Parking features: Covered, Door-Single, Garage
- Attached garage spaces: 2
Features
- Levels: One
- Stories: 1
- Patio & porch: Front Porch, Patio, Covered, Deck
- Exterior features: Deck, Private Yard, Rain Gutters
- Pool features: None, Community
- Fencing: Back Yard,Wood
Lot
- Size: 9,278 Square Feet
- Features: Back Yard, Corner Lot, Lawn, Landscaped, Subdivision, Few Trees
Details
- Parcel number: 171586
Construction
Type & style
- Home type: SingleFamily
- Architectural style: Traditional,Detached
- Property subtype: Single Family Residence
Materials
- Brick, Stucco
- Foundation: Slab
- Roof: Composition
Condition
- Resale
- Year built: 2012
Utilities & green energy
- Sewer: Public Sewer
- Water: Public
- Utilities for property: Natural Gas Available, Sewer Available, Separate Meters, Water Available
Community & HOA
Community
- Features: Clubhouse, Dock, Fishing, Gated, Stable(s), Playground, Park, Pool, Tennis Court(s), Trails/Paths, Curbs
- Security: Carbon Monoxide Detector(s), Smoke Detector(s)
- Subdivision: Dogwood South
HOA
- Has HOA: Yes
- Services included: Maintenance Grounds
- HOA fee: $270 annually
- HOA name: Dogwood Park Home Owners Association
- HOA phone: 318-949-1033
Location
- Region: Haughton
Financial & listing details
- Date on market: 7/23/2026
- Cumulative days on market: 22 days
- Listing terms: Cash,Conventional,FHA,VA Loan
- Exclusions: Fireplace in Primary Bedroom, TV Mount in Living Room
- Road surface type: Asphalt
Price history
| Date | Event | Price |
|---|---|---|
| 9/30/2026 | Sold | -- |
Source: NTREIS #21337291 Report a problem | ||
| 8/29/2026 | Pending sale | $320,000$171/sqft |
Source: NTREIS #21337291 Report a problem | ||
| 8/14/2026 | Listed for sale | $320,000$171/sqft |
Source: NTREIS #21337291 Report a problem | ||
| 7/29/2026 | Contingent | $320,000$171/sqft |
Source: NTREIS #21337291 Report a problem | ||
| 7/23/2026 | Listed for sale | $320,000+27.5%$171/sqft |
Source: NTREIS #21337291 Report a problem | ||
| 8/11/2021 | Listing removed | -- |
Source: Owner Report a problem | ||
| 8/11/2015 | Listing removed | $251,000$134/sqft |
Source: Owner Report a problem | ||
| 7/15/2015 | Listed for sale | $251,000+0.6%$134/sqft |
Source: Owner Report a problem | ||
| 10/11/2012 | Listing removed | $249,615$134/sqft |
Source: Coldwell Banker J. Wesley Dowling Assoc. Report a problem | ||
| 8/21/2012 | Listed for sale | $249,615$134/sqft |
Source: The Real Estate Book Report a problem | ||
Public tax history
Tax history is unavailable.
Neighborhood: 71037
Nearby homes
- $--3 bd2 ba1.8k sqft816 Eagle Nest, Haughton, LA 71037Sold

- $--3 bd2 ba1.6k sqft814 Eagles Nest, Haughton, LA 71037Sold

- $289,6004 bd2 ba1.8k sqft345 Wood Spgs, Haughton, LA 71037Off Market
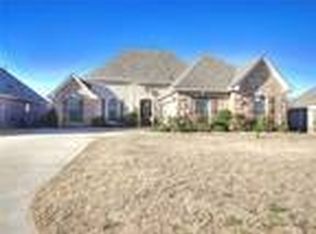
- $347,9004 bd3 ba2k sqft812 Eagle Nest, Haughton, LA 71037Off Market
- $281,7003 bd2 ba1.6k sqft343 Wood Spgs, Haughton, LA 71037Off Market
- $--3 bd2 ba1.8k sqft815 Eagles Nest, Haughton, LA 71037Sold
- $314,3003 bd2 ba1.7k sqft815 Eagle Nest, Haughton, LA 71037Off Market
- $286,0003 bd2 ba1.6k sqft350 Wood Spgs, Haughton, LA 71037Off Market
Nearby schools
GreatSchools rating
- 10/10Stockwell Place Elementary SchoolGrades: K-5Distance: 1.4 mi
- 6/10Cope Middle SchoolGrades: 6-8Distance: 2.9 mi
- 8/10Airline High SchoolGrades: 8-12Distance: 5.4 mi
Schools provided by the listing agent
- District: Bossier PSB
Source: NTREIS. This data may not be complete. We recommend contacting the local school district to confirm school assignments for this home.
Sell for more on Zillow
Get a Zillow Showcase℠ listing at no additional cost and you could sell for .
$310,100
2% more
+$6,202
With Zillow Showcase(estimated)
$316,302
Sell for more on Zillow
Get a Zillow Showcase℠ listing at no additional cost and you could sell for .
$310,100
2% more
+$6,202
With Zillow Showcase(estimated)
$316,302
- Louisiana
- Bossier Parish
- Haughton
- 71037
- 816 Eagles Nest
